New York · Journal
Why the New York Subway Is Lined With Tile
The white 3-by-6 tile, faience plaques and color bands of New York's 1904 subway stations: who designed them, who made them, and why they chose tile.

The walls of New York’s first subway stations are faced with small white tiles, three inches by six (7.5 × 15 cm), set above a base of brick or marble and capped with a cornice of glazed clay. The first section opened in 1904. Parts of twelve of the original stations are now a city landmark.
How the wall is built
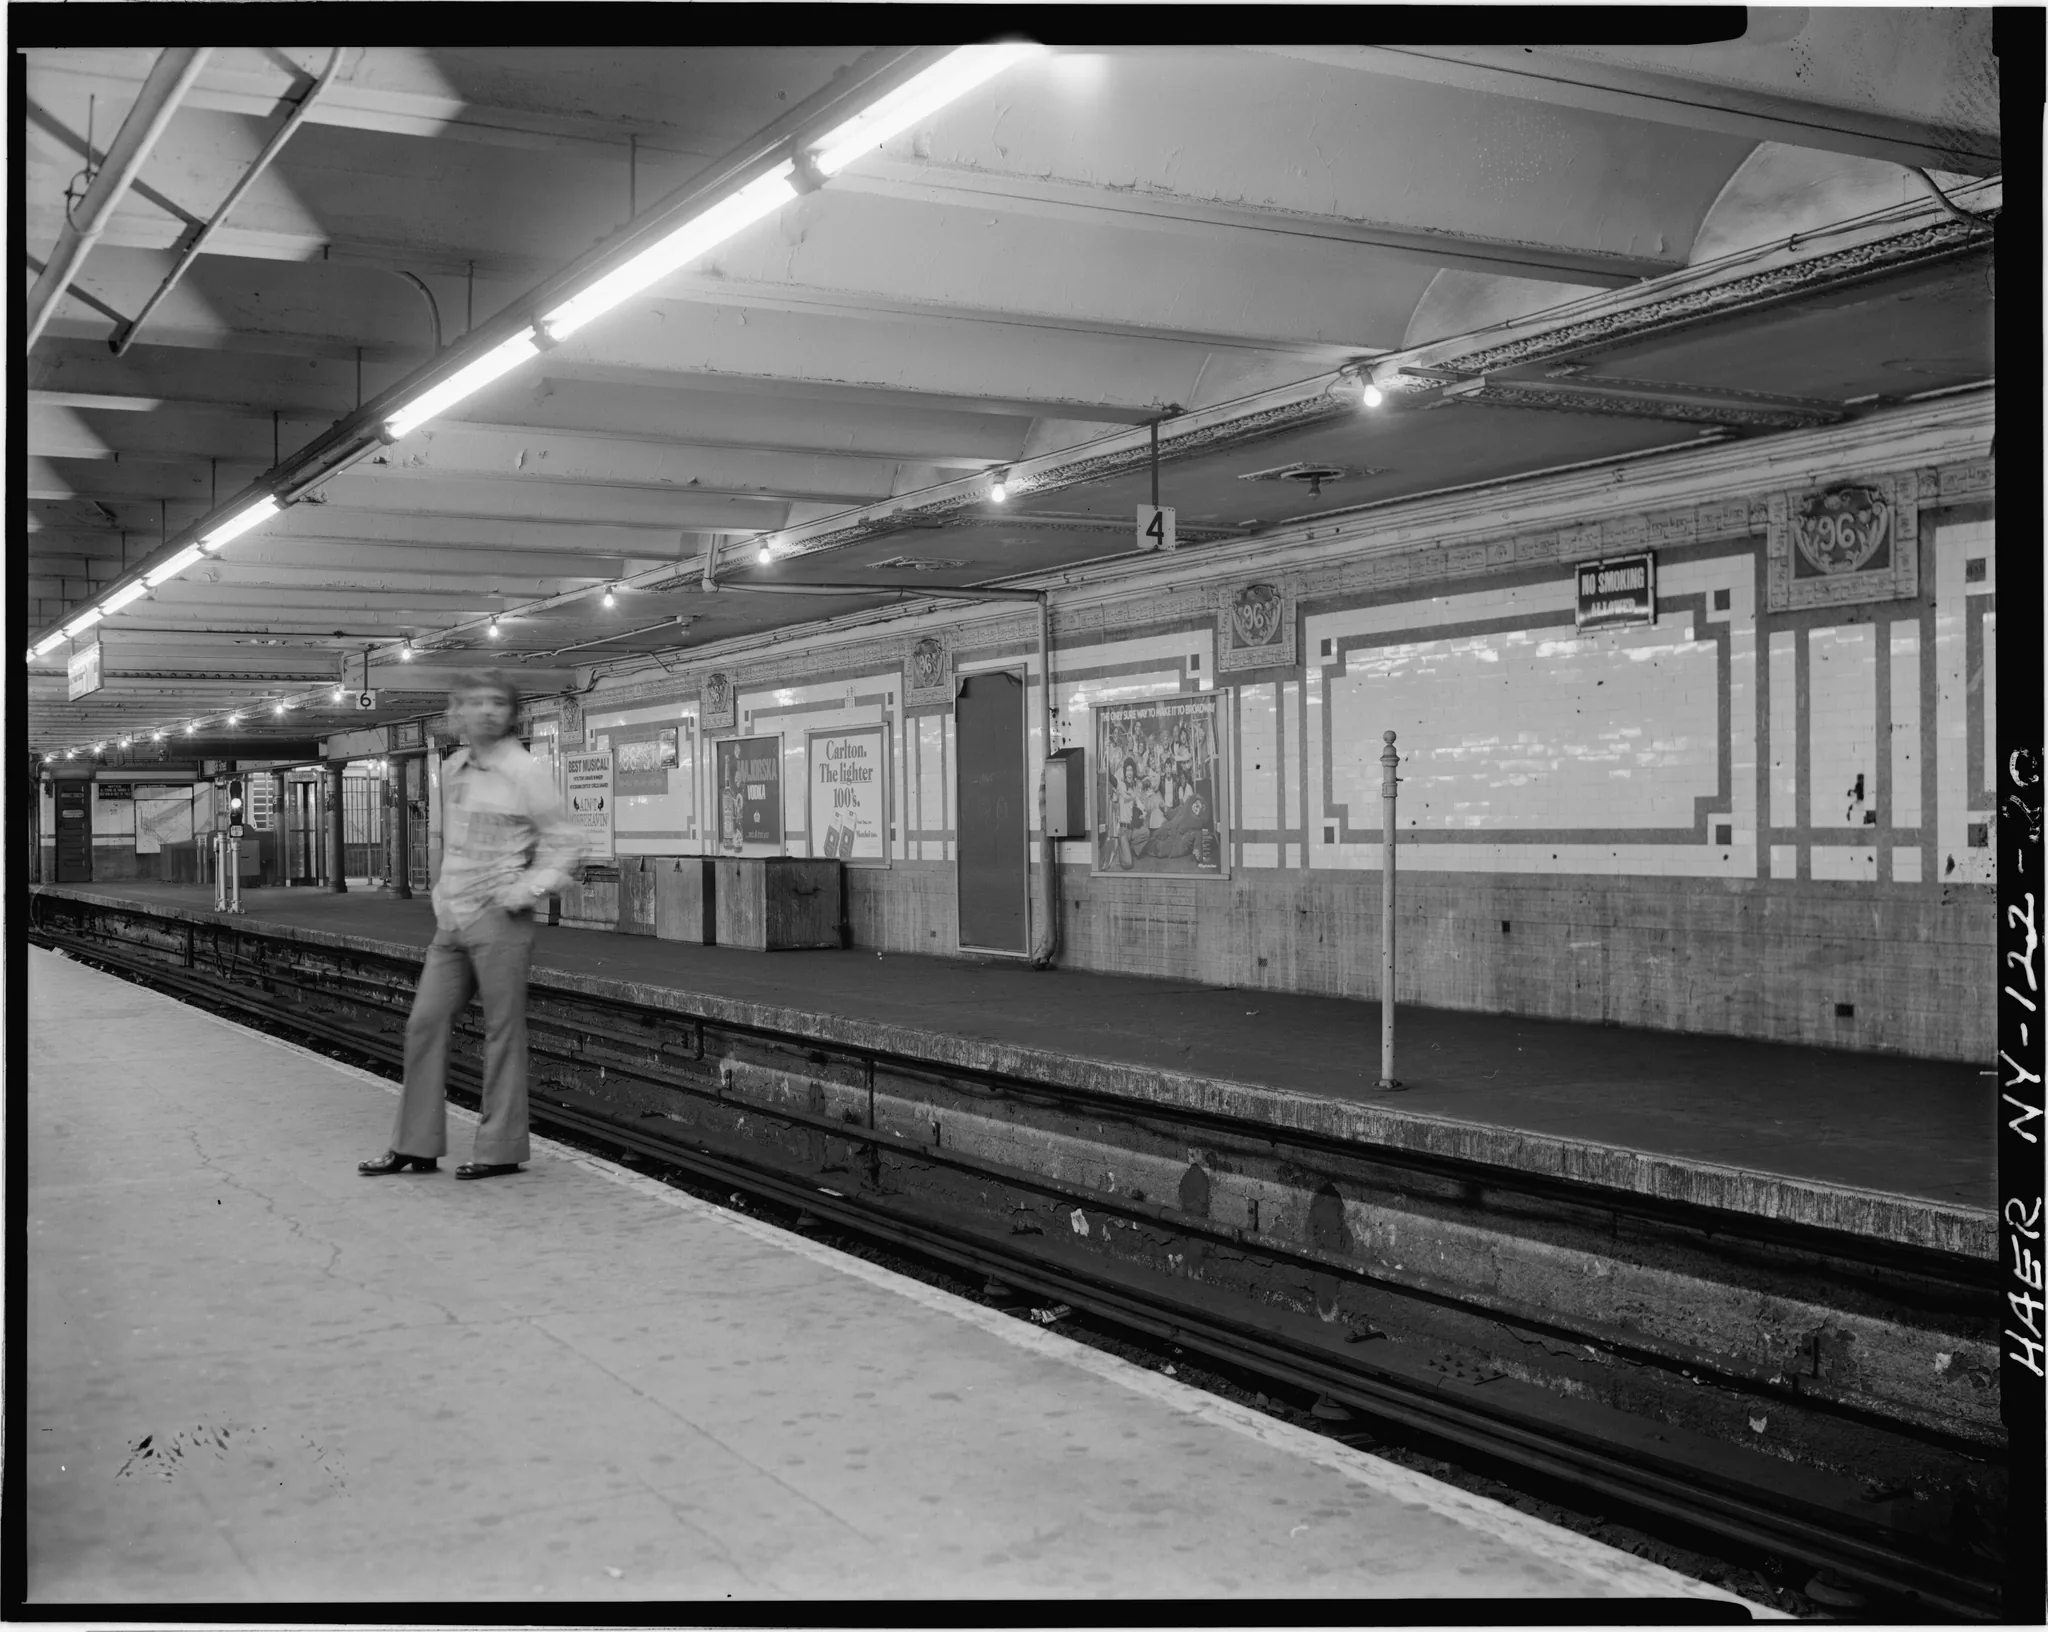
The original station walls follow a common order. A sanitary cove, a rounded joint, turns the floor into the wall. Above it runs a wainscot about two and a half feet (76 cm) high, of buff Roman brick or rose-colored marble. Then comes the field: “three by six inch white glass or glazed tile,” in the words of the city’s Landmarks Preservation Commission. A cornice of glazed terra cotta or faience closes the wall near the ceiling. The IRT company’s own 1904 account gives the same order, with brick at the base, “glass tile or glazed tile” above it and a faience or terra-cotta cornice on top.
The wall is divided into panels 15 feet (4.6 m) wide, matching the spacing of the platform columns. Bands of colored mosaic, brick or marble mark the divisions, and plaques sit in the cornice at the same interval. Faience, as the commission explains it, is terra cotta given a double glazing to produce bright colors. The Historic American Engineering Record describes it as terra cotta “with a more refined glaze requiring two firings.”

Why tile
Tile was in the plan before any architect was. In 1891 the Rapid Transit Commission reported that every effort should be made “in the way of painting and decoration to give brightness and cheerfulness to the general effect” of the stations. The 1899 construction contract specified white or light-colored tiles or enameled brick for the station walls, with color only where it was “introduced for architectural effect.” The same contract, as the New York Transit Museum quotes it, required the stations to be “designed, constructed, and maintained with a view to the beauty of their appearance.”
Designed, constructed, and maintained with a view to the beauty of their appearance.
The chief engineer, William Barclay Parsons, had studied European rapid transit in 1894. On the Sceaux line in Paris he found tunnel stations divided into panels “covered with porcelain tiles.” Porcelain had been used instead of enameled brick, he wrote, because “it was feared the polished surface of the latter might be thrown off by frost.” The engineering record notes that New York’s decorative scheme follows the Sceaux line in its system of wall division.
The details were made to be cleaned. Sharp corners were left out and the junctions between walls were curved “to prevent chipping and facilitate cleaning,” the engineering record notes. The 1904 account adds that floors drained to catch basins and that hose bibs were provided for washing them. Behind the tile stands a four-inch (10 cm) brick wall, set an inch (2.5 cm) away from the structural wall. The air space was there to control leaks and condensation.
The people behind it
On March 7, 1901, the Board of Rapid Transit Railroad Commissioners appointed Heins & LaFarge as consulting architects, at $2,500 a year plus expenses. George L. Heins and Christopher Grant LaFarge, the son of the painter John LaFarge, had both trained at the Massachusetts Institute of Technology, and they were known for the Cathedral of St. John the Divine. Parsons’s engineers had already fixed the station plans. The architects, in the engineering record’s words, were called in to “garnish” spaces over which they had little direct control.
The work had a client and a budget. August Belmont, president of the IRT company, approved the first completed station, at Columbus Circle, and complained of too much brick at Astor Place, 50th Street and 66th Street. Parsons discussed cutting station costs with LaFarge in February 1902. By January 1903 he was advising a simpler treatment, and the next month he ordered marble discontinued except at stations already under contract.
The clay came from several firms. The IRT’s 1904 list of station-finish contractors names the Grueby Faience Company and the Rookwood Pottery Company for faience and the Atlantic Terra Cotta Company for terra cotta. Four firms supplied glass and glazed tile: the Manhattan Glass Tile Company, John H. Parry, the Alfred Boote Company and the Howden Tile Company. The National Park Service places Grueby among the tile works of the Boston area and Rookwood in Cincinnati. The engineering record’s station inventory shows the split: Astor Place got Manhattan Glass Tile and Grueby faience, 79th Street got Boote tile and Rookwood faience.
Plaques that name the place
Each station got its own colors, and many got an emblem tied to the neighborhood above. At Astor Place, blue faience plaques carry a yellow beaver, for the trade in beaver skins where John Jacob Astor began his fortune. At Columbus Circle the plaques show a sailing ship. The IRT called it “the great navigator’s Caravel,” and the Transit Museum credits the plaque to Grueby. Fulton Street has Robert Fulton’s steamboat, the Clermont. Wall Street shows the wall built by Governor Stuyvesant in the Dutch colonial period. At 33rd Street an eagle stands for the 71st Regiment Armory, which once stood at Park Avenue and 33rd Street. At 116th Street the plaques carry the seal of Columbia University.
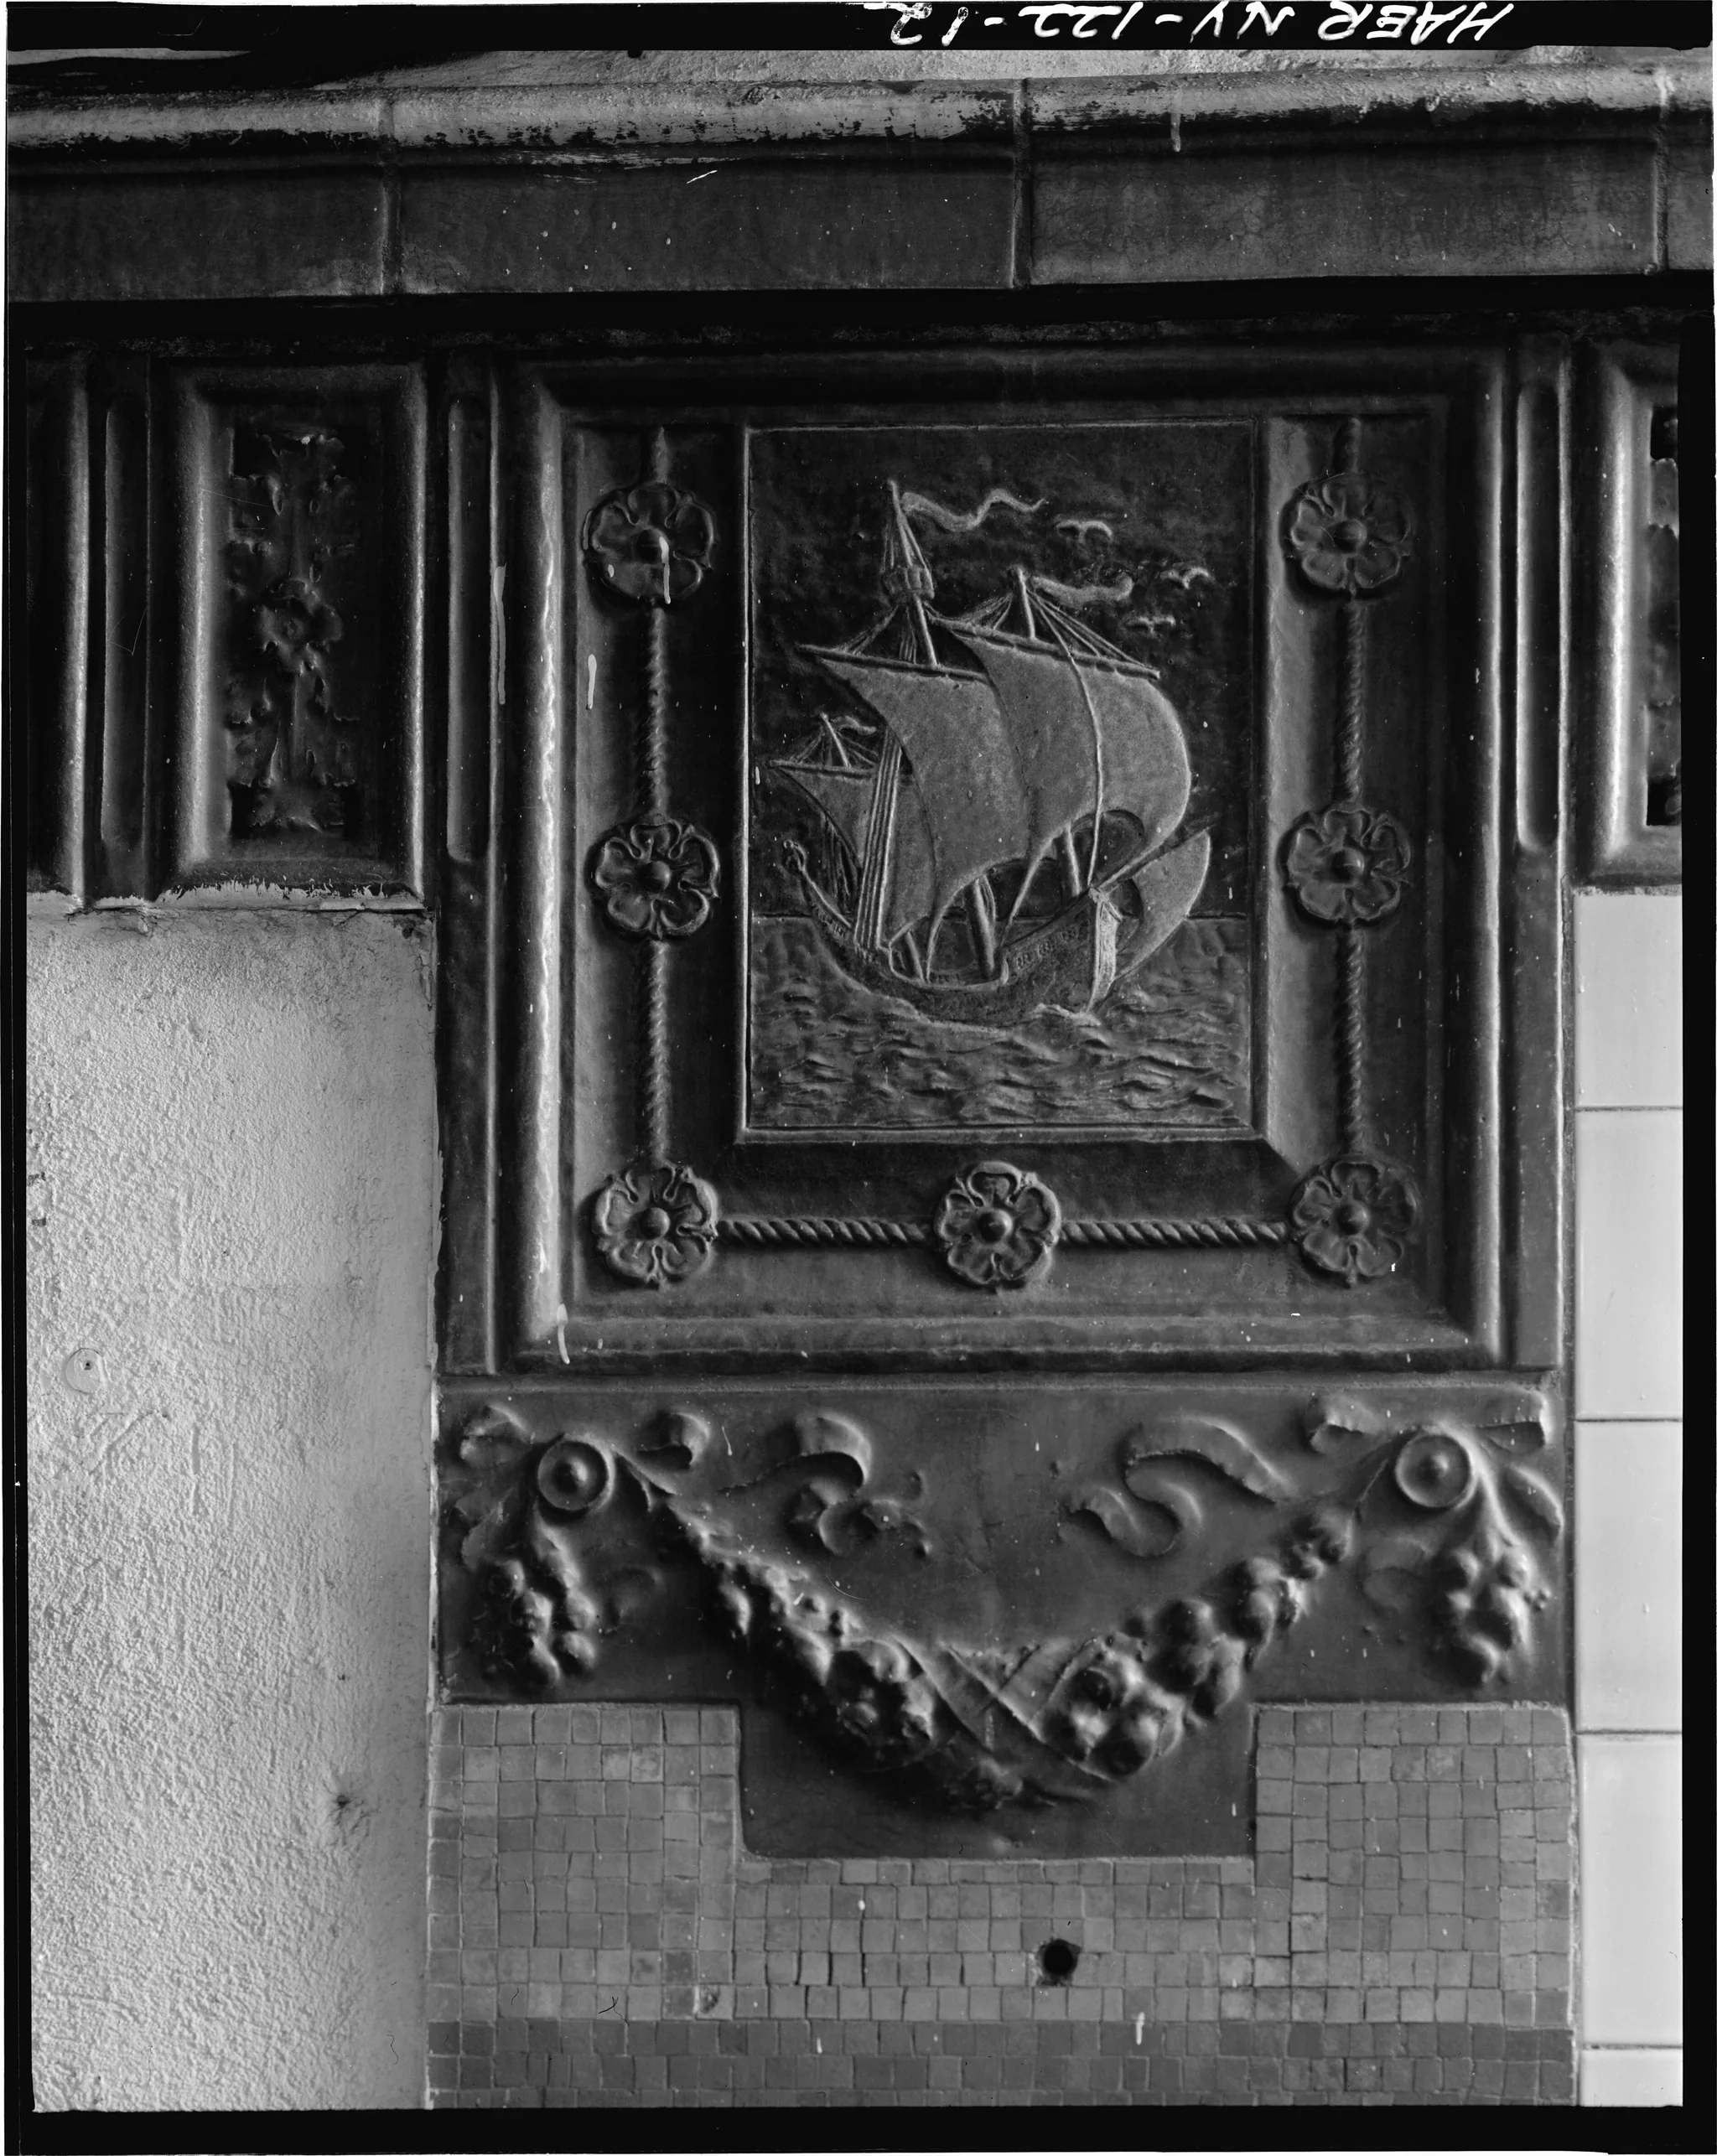
The pictures did practical work. The Transit Museum notes that they made the system easier to use for immigrants and tourists whose first language was not English. When the restored Astor Place station was celebrated in 1986, Brooke Astor called the beaver “the Astor logo.” “That’s how people who couldn’t read knew it was Astor Place,” she said.
That's how people who couldn't read knew it was Astor Place.
City Hall, and what came later
City Hall station, the showplace of the line, was built differently. Its curved platform sits under thin tile vaults supplied by the R. Guastavino Company, in the system of Rafael Guastavino, a Catalan builder who came to the United States in 1881. The vault tiles are white with a matte finish, edged in green and brown glazed tile, and three of the vaults hold leaded-glass skylights. The station was closed to passengers in 1945. It still serves as a turnaround for the 6, and the Transit Museum leads tours for its members.
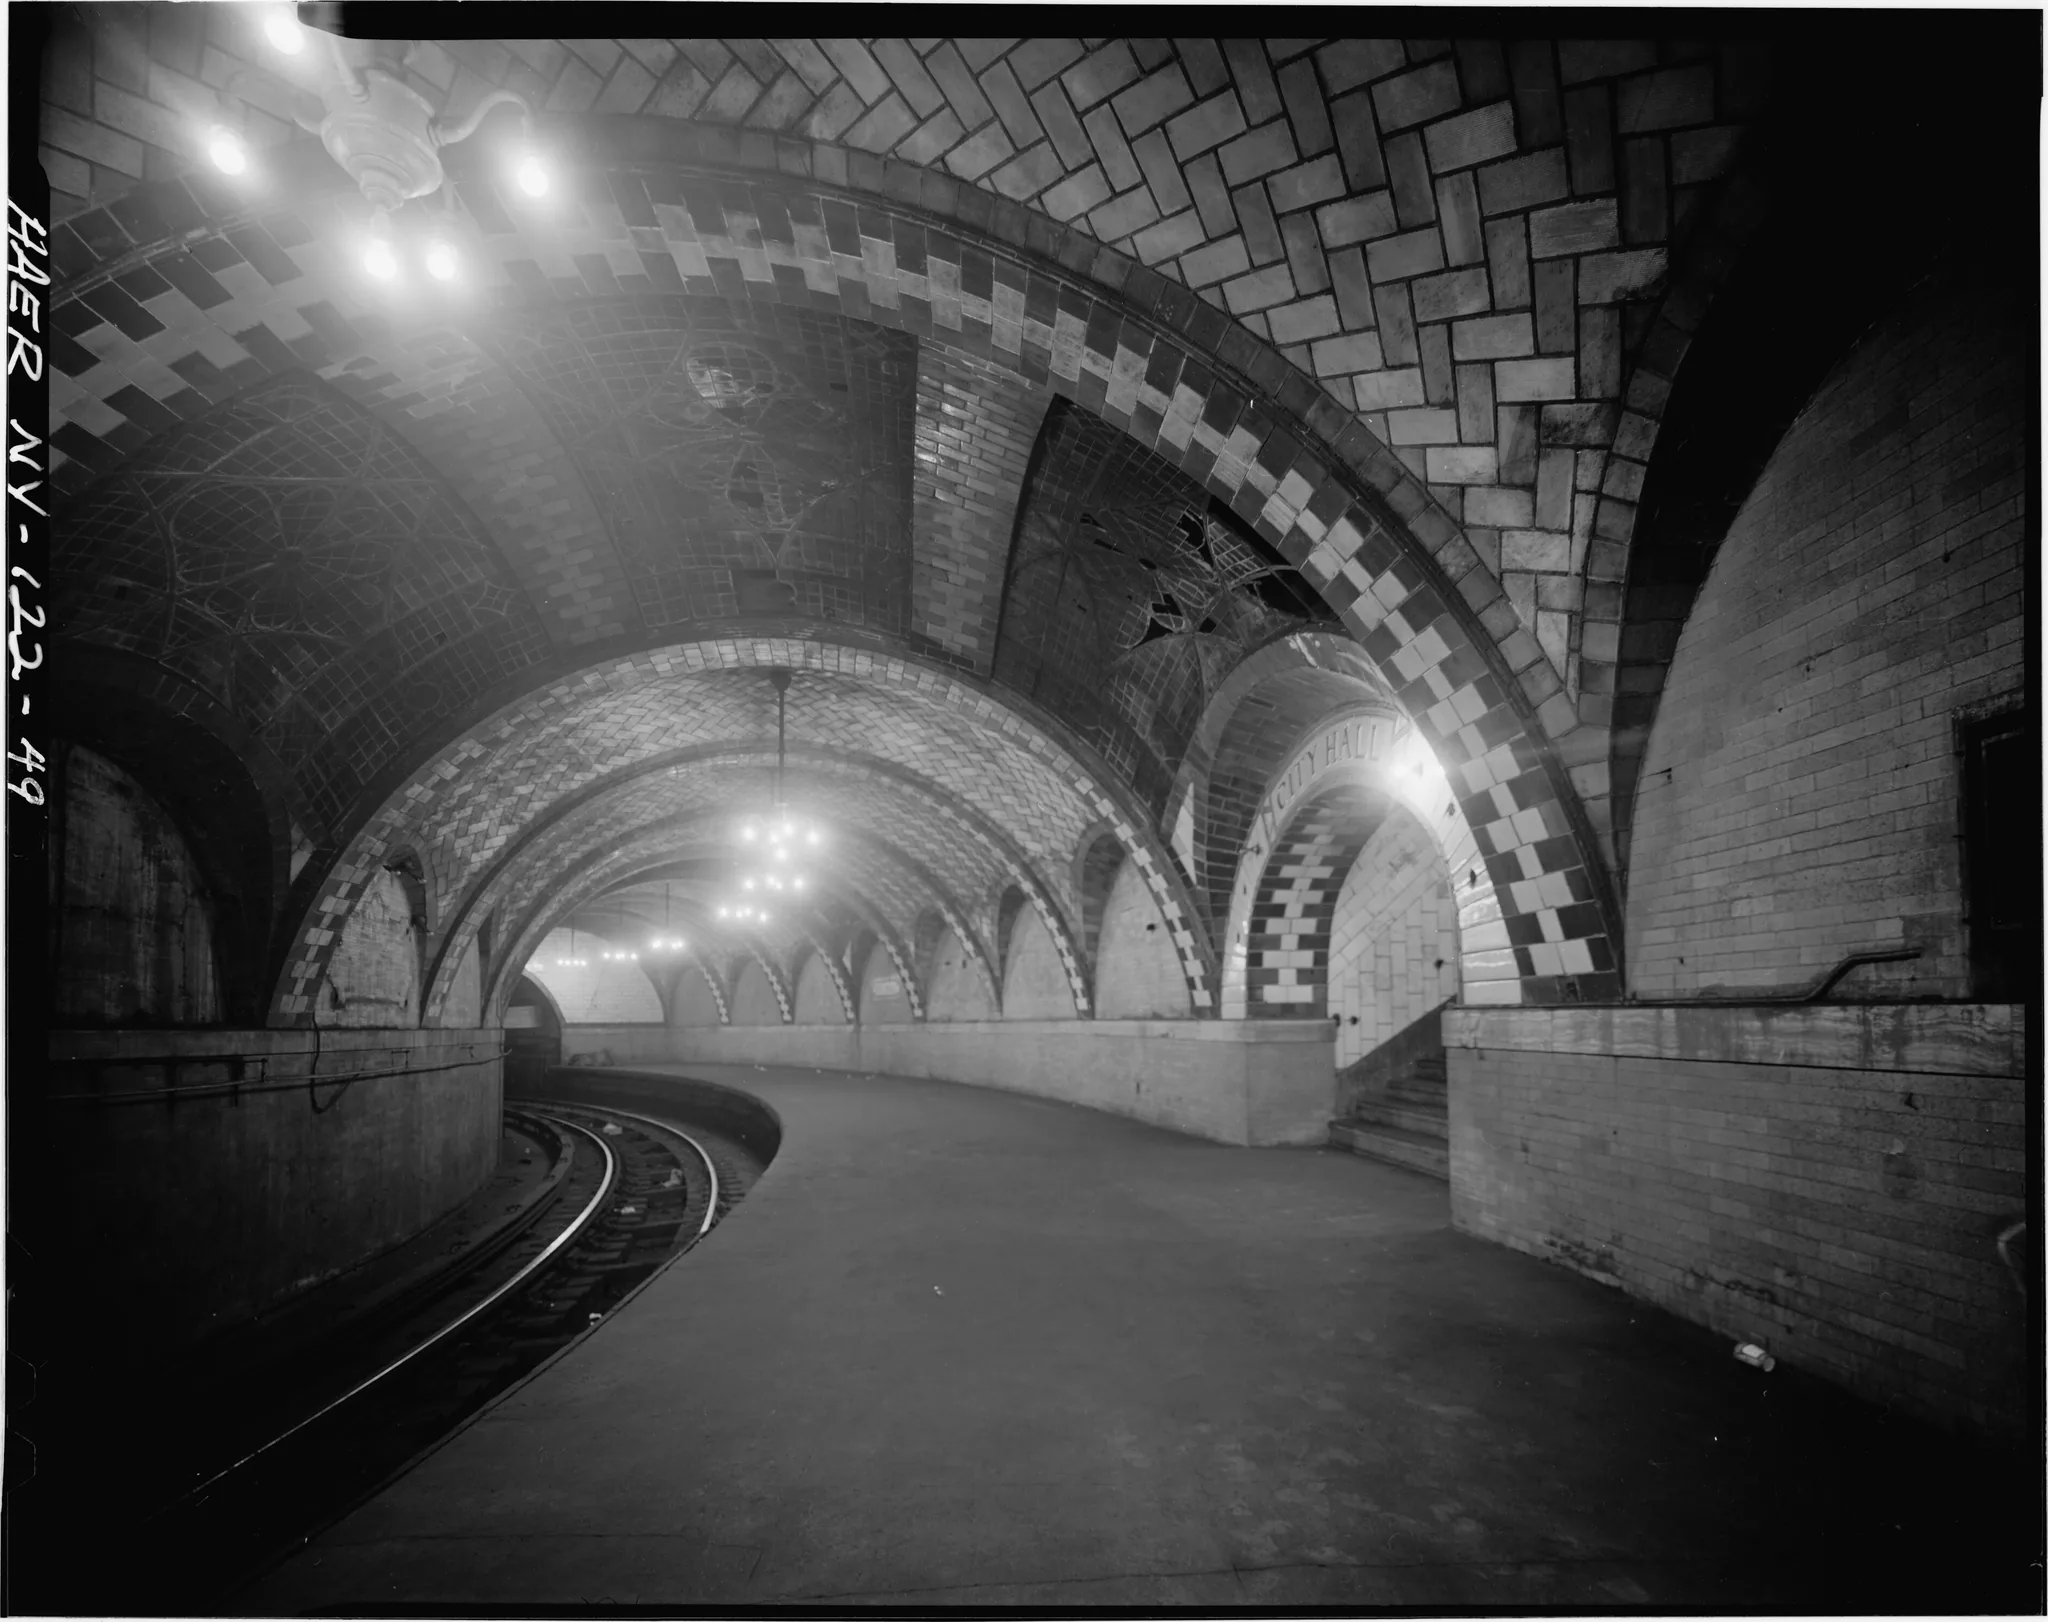
The system kept changing around the tile. At Bleecker Street, the commission noted, the cast-iron platform columns were encased in white glazed tile in the late 1940s to match the walls. The 1986 restoration of Astor Place took the tile off its columns and returned them to their original appearance.
Later lines used tile more simply. The Transit Museum describes a turn after 1906 toward plainer finishes that cost less and were easier to keep clean. By the 1930s, chief architect Squire Vickers was placing colored bands of tile on the walls to show an express or local stop. The Times reported in 1932 that the new Eighth Avenue line used “violet, green, blue, yellow and red tiling for wall bands and name panels.” The colors let riders “determine at a glance their approximate location even if they fail to see the station names.”
Where to see it
In 1979 the Landmarks Preservation Commission designated portions of 12 original stations as an interior landmark. The designation covers their mosaic tile, glazed tile, faience and terra cotta, and leaves out the platform extensions added later. The stations are City Hall, Borough Hall in Brooklyn, Wall Street, Fulton Street, Bleecker Street, Astor Place, 33rd Street, 59th Street–Columbus Circle, 72nd Street, 79th Street, 110th Street–Cathedral Parkway and 116th Street–Columbia University. The Times reported the twelve designations on the subway’s 75th anniversary. At 72nd Street, the walls along the tracks keep their white glass tile, broken at intervals by mosaic panels five feet by eight (1.5 × 2.4 m).
The song
The Tiles
Doo-wop soul · 2:29
On the map
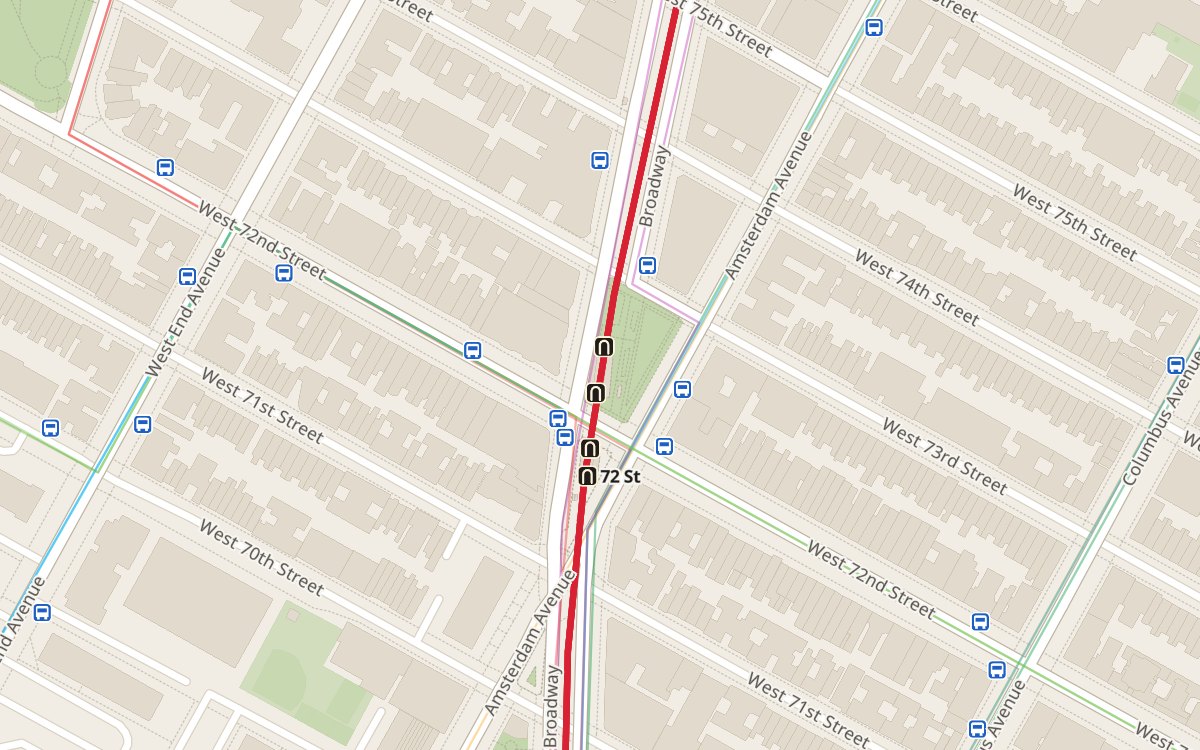
72nd Street station, 1 2 3, Manhattan. Open The Atlas →
Map: OpenFreeMap · © OpenStreetMap contributors
In the collection
 New York № 001 The Tiles Three by six inches (7.5 × 15 cm). Made to brighten the underground. See The Tiles →
Sources
- IRT Subway System Underground Interior, Designation Report LP-1096 (1979) — New York City Landmarks Preservation Commission
- Interborough Rapid Transit Subway (Original Line), HAER NY-122, including David J. Framberger, "Architectural Designs for New York's First Subway" (1978) — Historic American Engineering Record, National Park Service; Library of Congress
- Interborough Rapid Transit: The New York Subway, Its Construction and Equipment (1904) — Interborough Rapid Transit Company, Project Gutenberg edition
- Preservation Brief 40: Preserving Historic Ceramic Tile Floors — National Park Service
- Miles of Tiles: Background Information for Teachers — New York Transit Museum
- Old City Hall Station — New York Transit Museum
- 12 IRT Subway Stops Get Landmark Status — The New York Times
- Refurbishing of IRT Station Applauded by Well-Wishers — The New York Times
- Tile Colors a Guide in the New Subway — The New York Times
Images
- Opening photograph: Gryffindor, Public domain (adapted), via Wikimedia Commons
- A long subway platform lined with panelled tile walls and a ceiling of fluorescent lights, one man standing at the edge.: Historic American Engineering Record (HAER NY-122), Library of Congress, Public domain, via Wikimedia Commons
- A faience plaque of a sailing ship in a square frame, above a tiled wall.: Historic American Engineering Record (HAER NY-122), Library of Congress, Public domain, via Wikimedia Commons
- A curved platform under tiled vaults with ribs of patterned tile, lit by lamps.: Historic American Engineering Record (HAER NY-122), Library of Congress, Public domain, via Wikimedia Commons
