New York · Journal
The Stoop: Why New York Row Houses Have High Front Steps
Where the word stoop comes from, why brownstone row houses have high front steps, what brownstone is, and where New York's historic stoops still stand.

A stoop is the flight of steps that climbs from the sidewalk to the front door of a New York row house. The word came from Dutch, and the height came from the floor plan behind the door.
What the word means
Merriam-Webster defines stoop as “a porch, platform, entrance stairway, or small veranda at a house door.” The American Heritage Dictionary gives “a small porch, platform, or staircase leading to the entrance of a house or building.” The glossary of the New York City Landmarks Preservation Commission is shorter: “The steps which lead to the front door; from the Dutch ‘stoep.’”
It is a different word from the verb for bending forward, which Merriam-Webster traces to Old English.

A Dutch word that traveled
Etymonline dates the noun to 1755, in American and Canadian English, from Dutch stoep, “flight of steps, doorstep, threshold.” Merriam-Webster also gives 1755 and relates stoep to Old English stæpe, “step.”
In 1848 John Russell Bartlett put the word in his Dictionary of Americanisms, published in New York. He defined it as “the steps at the entrance of a house; door-steps,” and added that it was also used for “a porch with seats.” Unlike most words received from the Dutch, he wrote, this one “has extended, in consequence of the uniform style of building that prevails throughout the country, beyond the bounds of New York State, as far as the backwoods of Canada.”
South African English uses the Dutch spelling. Etymonline records stoep there from 1797, along with stoep-sitter, “one who sits all day on his own stoep.”
Why the steps are so high
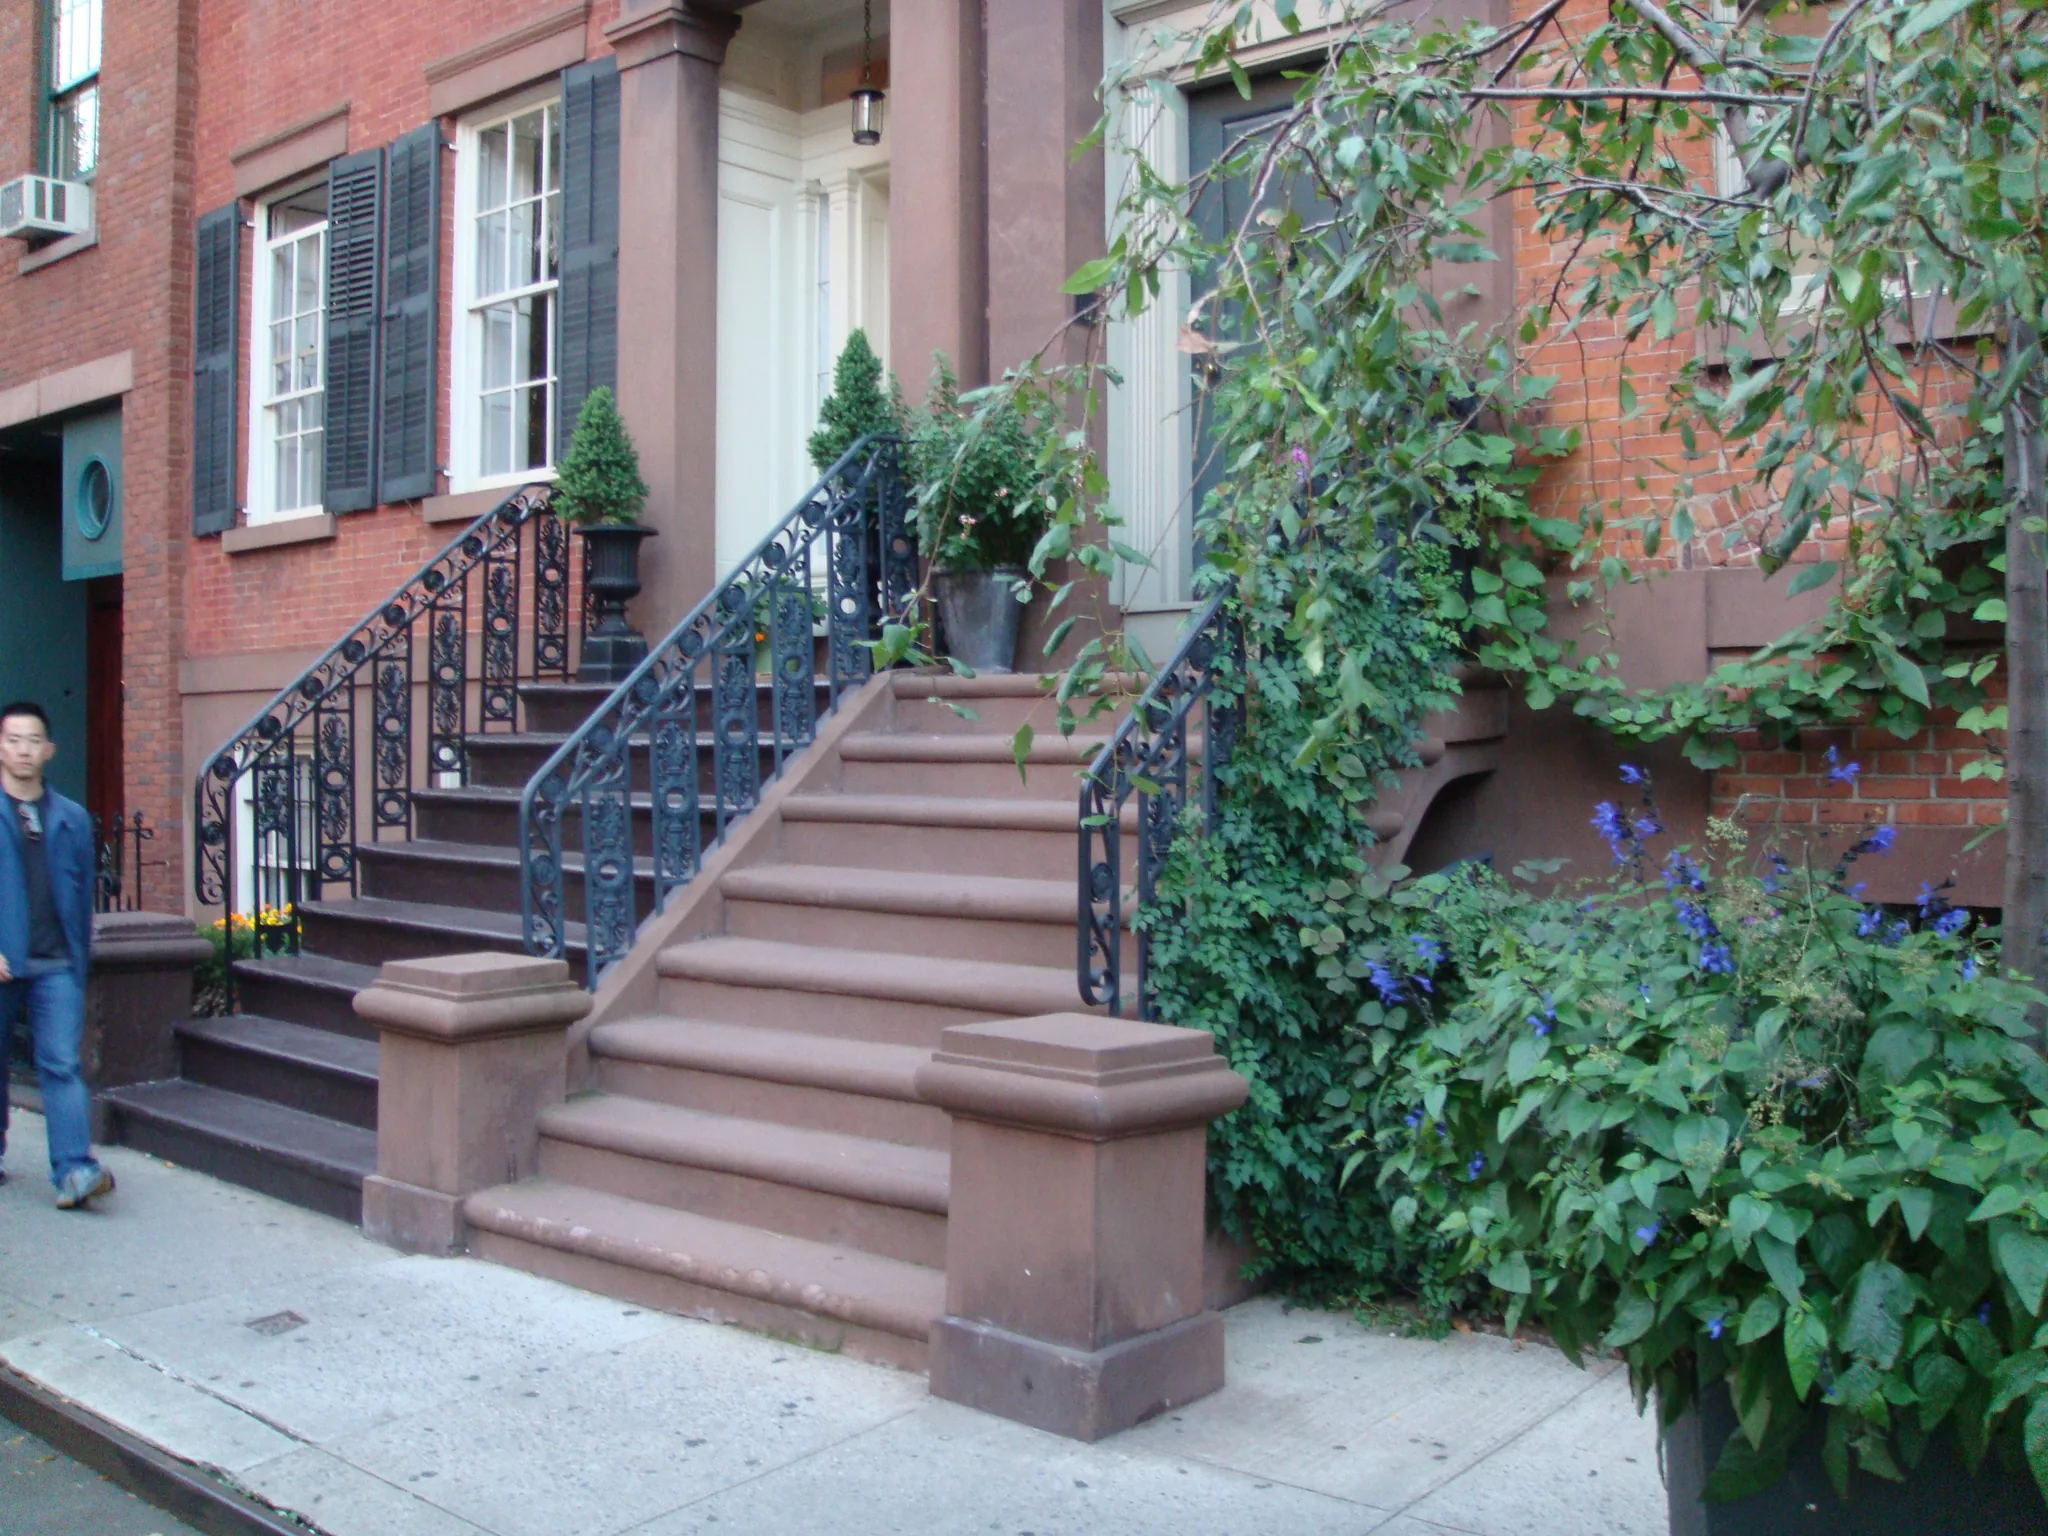
The height follows the plan of the house. In the traditional New York row house, the Landmarks Preservation Commission explains, the main entrance “was reached by a tall flight of stairs—the stoop, from the Dutch for ‘step’—which was set to one side of the facade.” The door opened onto a reception hall that shared the floor with the parlor. The dining room was often in the front of the raised basement, “entered via a short flight of stairs sunk beneath the stoop.” Visitors climbed past it and entered “on the level of the family’s main living space.” A National Park Service landmark study describes the typical row house the same way: “three narrow stories set above a raised basement with the main doorway set atop a high stoop.”
The commission’s Rowhouse Manual tracks the height by style. Federal houses, from about 1800 to 1835, have a low stoop. Greek Revival houses, 1830 to 1850, have one of medium height. Italianate houses, 1840 to 1870, usually have a full brownstone front and a “high and wide stoop.” Neo-Grec houses, 1865 to 1885, have a high stoop with “massive, heavy angular cast-iron handrails.” Most stoops are brick or stone, usually the same material as the front of the house.
The stone
Brownstone is a reddish-brown sandstone. The National Park Service names the quarries at Portland, Connecticut, as its main source. The stone was used so heavily in the second half of the nineteenth century that city houses “came to be known as ‘brownstones,’ regardless of the materials used in their construction.” A 1927 account quoted in the same study says the stone came from Connecticut or New Jersey. The years from about 1850 to about 1890 are informally called the “Brownstone Era.”
The stone has a weak side. Sandstone forms in parallel layers, and the Rowhouse Manual notes that builders often set it with the layers running vertically, parallel to the front of the house. When water gets between the layers and freezes, “it forces the stone apart, layer by layer.” The 1927 account describes the same thing: frost split the thin stone fronts “layer after layer.”
It forces the stone apart, layer by layer.
The Portland quarries flooded when the Connecticut River rose in 1936, flooded again in the hurricane of 1938, and have stayed flooded since. The National Park Service designated them a National Historic Landmark in 2000. For repairs today, the commission notes, “brownstone is no longer regularly quarried.”
The stoops that came off
Fashion turned against the high stoop. Around 1880 builders introduced the “American basement” plan, which brought the front door down almost to street level. In 1903 the critic Herbert Croly wrote that high-stoop brownstone houses had become “extremely unfashionable, both in design and plan.” After the turn of the century, the commission says, brownstone row houses throughout the city were remodeled by removing their stoops.
Extremely unfashionable, both in design and plan.
One of them stands at 46 West 55th Street. The owner and builder John W. Stevens put it up in 1869 as one of five Italianate brownstone row houses designed by the architect Thomas Thomas. In 1903 Josephine H. Bissell bought it and hired the architect Edward L. Tilton to replace the brownstone front and its high stoop with a brick and limestone facade.
The stoops later found defenders. When the commission designated the Brooklyn Heights Historic District on November 23, 1965, its report listed “the removal of front steps” among the renovations that had hurt the neighborhood. It also noted that starting in about 1955, “young couples began moving into the area, restoring houses as individual residences.” Today, for landmarked row houses and row houses in historic districts, the commission requires a permit for “replacing, re-creating, or removing any stoop.”
Life on the steps
The stoop gave its name to a street game. Merriam-Webster defines stoopball as “a variation of baseball in which a player throws a ball against a stoop or building and runs to base while other players attempt to retrieve the rebound and put the runner out.”
One Harlem stoop is in a well-known jazz photograph. On an August morning in 1958, NPR reports, 57 jazz musicians gathered on the front steps and sidewalk outside a brownstone on 126th Street to pose for Art Kane. Count Basie, Dizzy Gillespie, Thelonious Monk and Mary Lou Williams were among them. The picture ran as the centerfold of Esquire’s January 1959 issue, and in 1994 Jean Bach made it the subject of a documentary, A Great Day in Harlem. Cornell University Library holds the photograph with a later picture taken at the same place, in which ten of the original musicians appear.
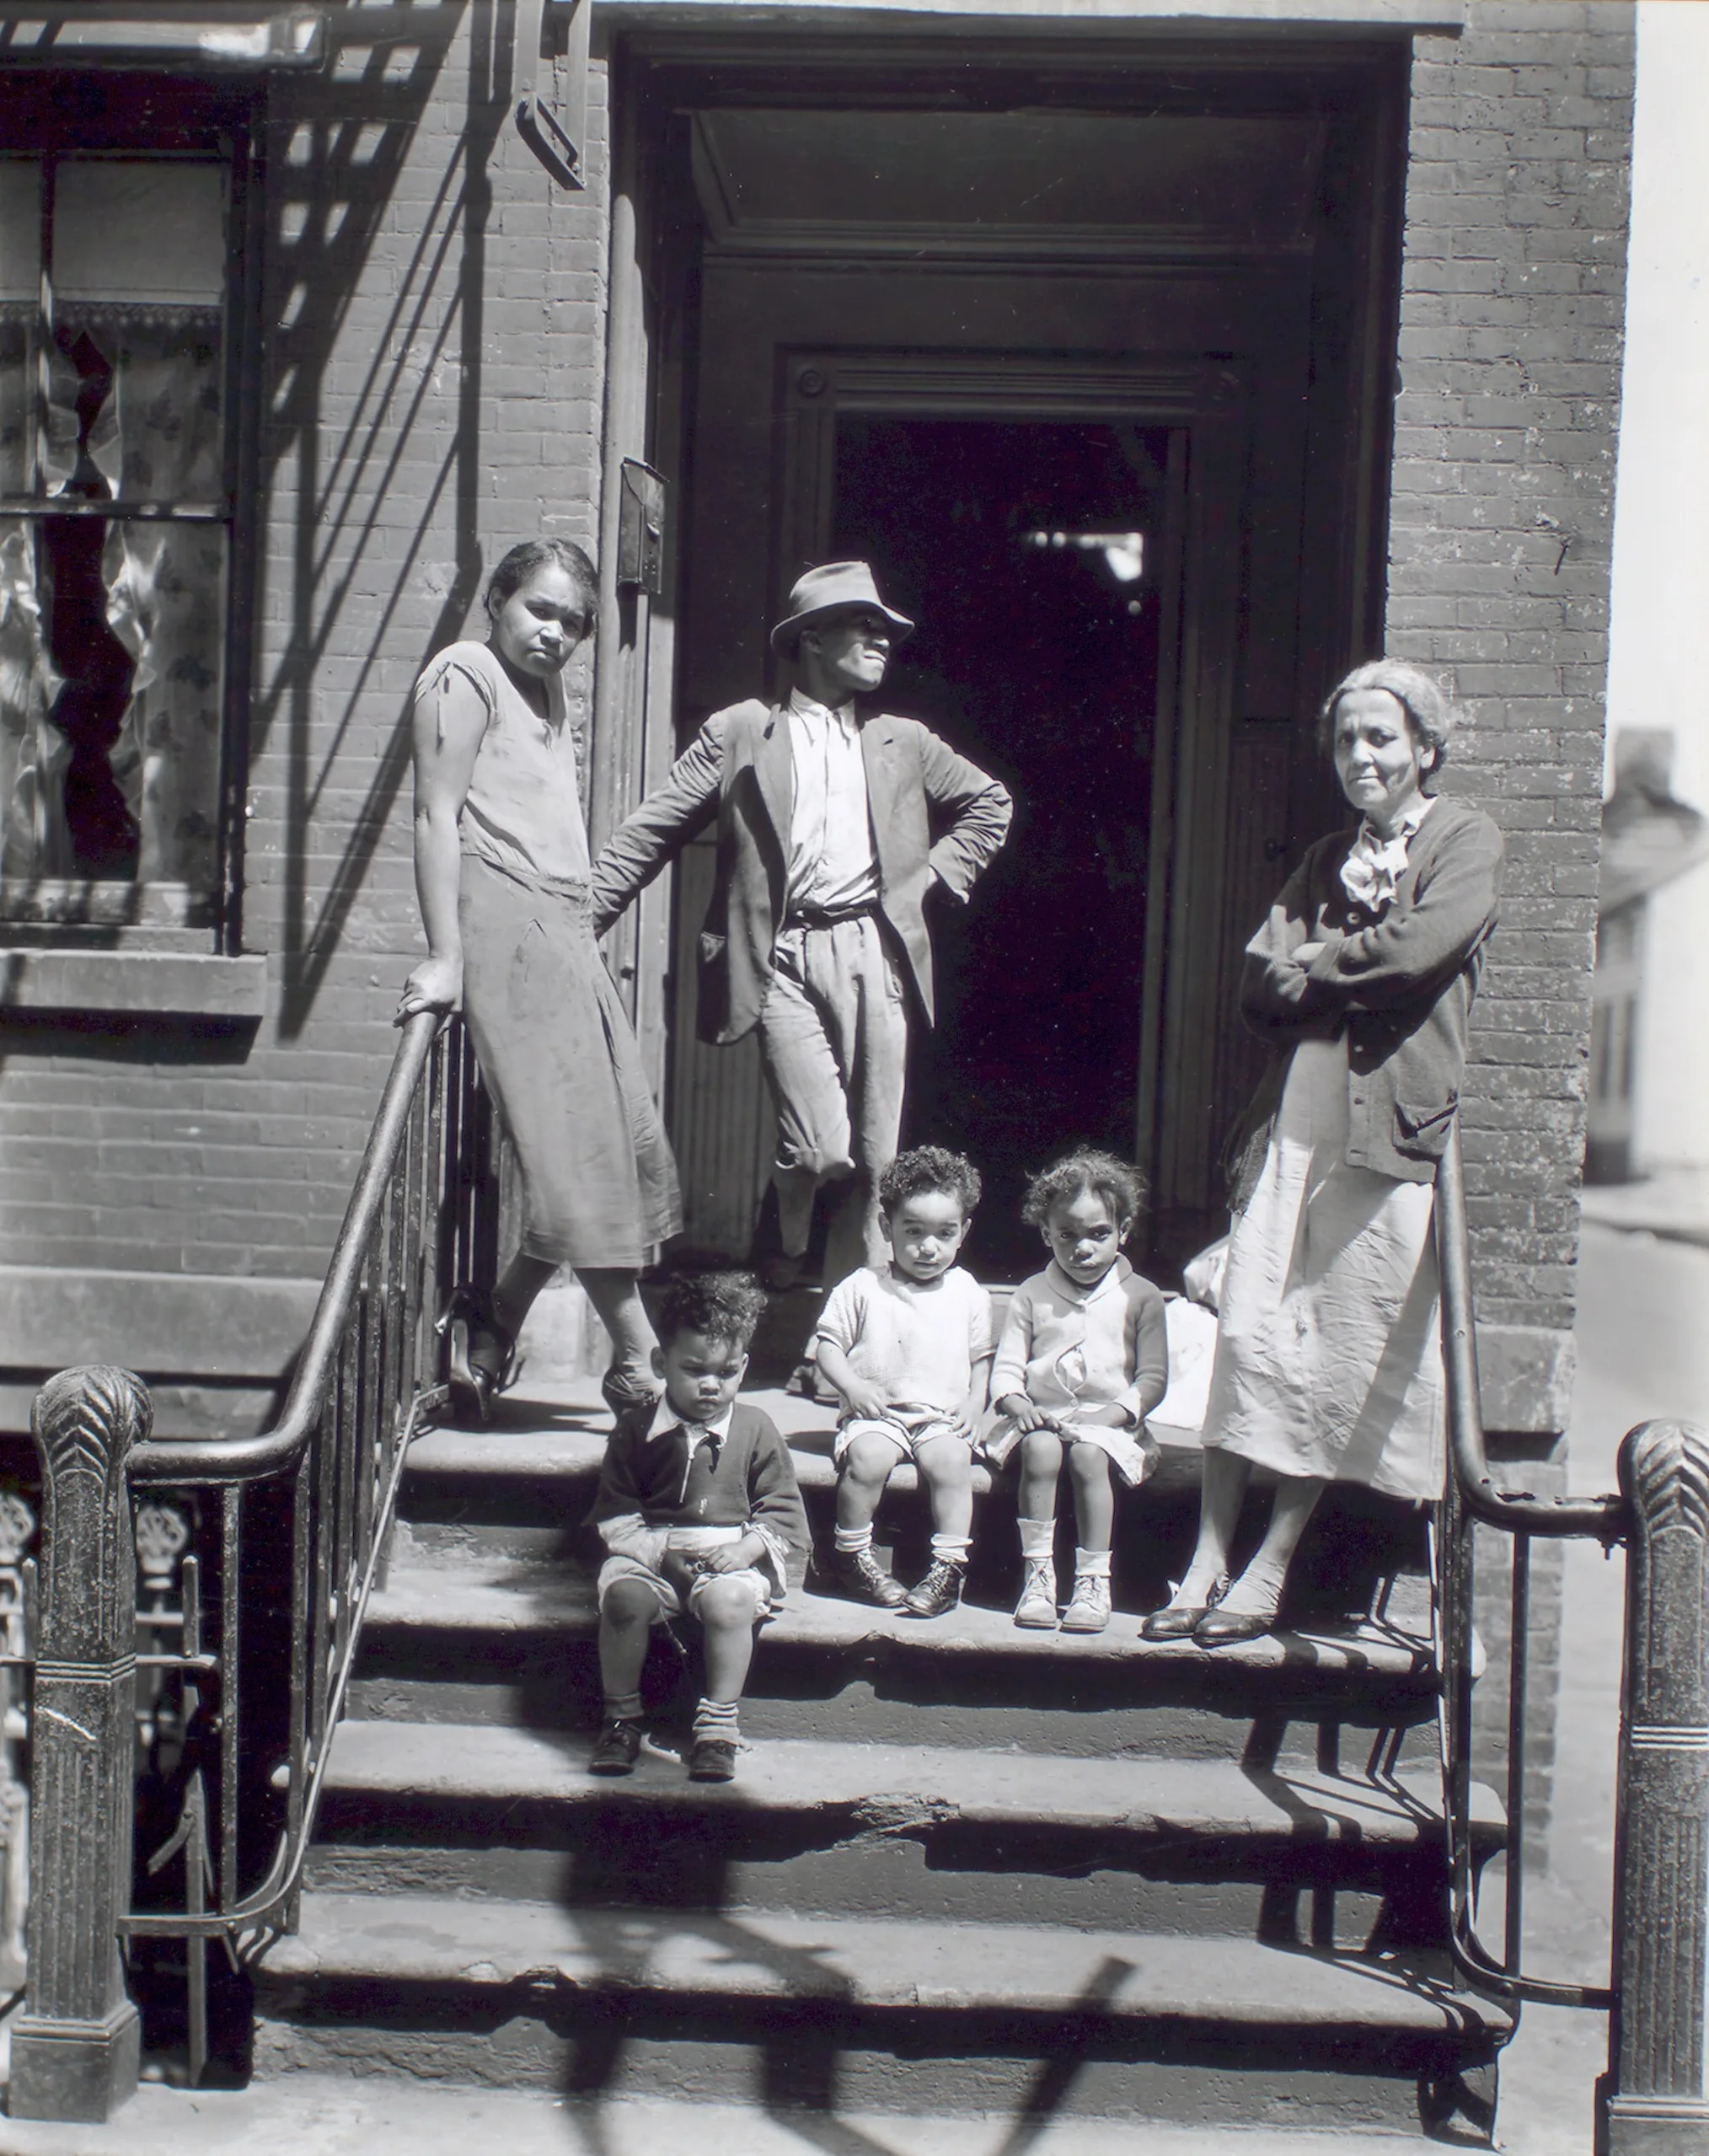
The people on the steps changed with the neighborhoods. In Harlem’s Mount Morris Park district, the commission says, the row houses were first occupied by “prosperous middle-class households.” Around 1900 Jewish immigrants from Eastern Europe began to settle there, and many houses became rooming houses. By the late 1920s the area had a large African American population. James Watson, one of the first African Americans elected to judicial office, lived at 117 West 120th Street from 1925 to the early 1950s.
Where to see it
The commission’s historic districts protect whole blocks of stoops.
The Brooklyn Heights Historic District, designated in 1965, sits on a plateau above the East River between Atlantic Avenue and Fulton Street. Its report points to houses on Willow, Hicks, Joralemon, Orange, Pineapple and Clark Streets, and larger ones on Pierrepont Street, Remsen Street and Columbia Heights. At the 1965 hearing, Otis Pratt Pearsall of the Brooklyn Heights Association counted 1,284 buildings, at least 684 of them built before the Civil War.
The Park Slope Historic District in Brooklyn was designated in 1973 and extended in 2012 and 2016. Its Italianate houses have high stoops with cast-iron handrails, and the commission notes that such houses “were built in long rows of identical houses.” A row in this district is on the cover of the Rowhouse Manual.
The Mount Morris Park Historic District in Harlem was designated in 1971 and extended in 2015 by six blocks to the west. The extension alone holds more than 250 row houses.
The song
The Stoop
Jazz-rap · boom-bap · 2:30
On the map
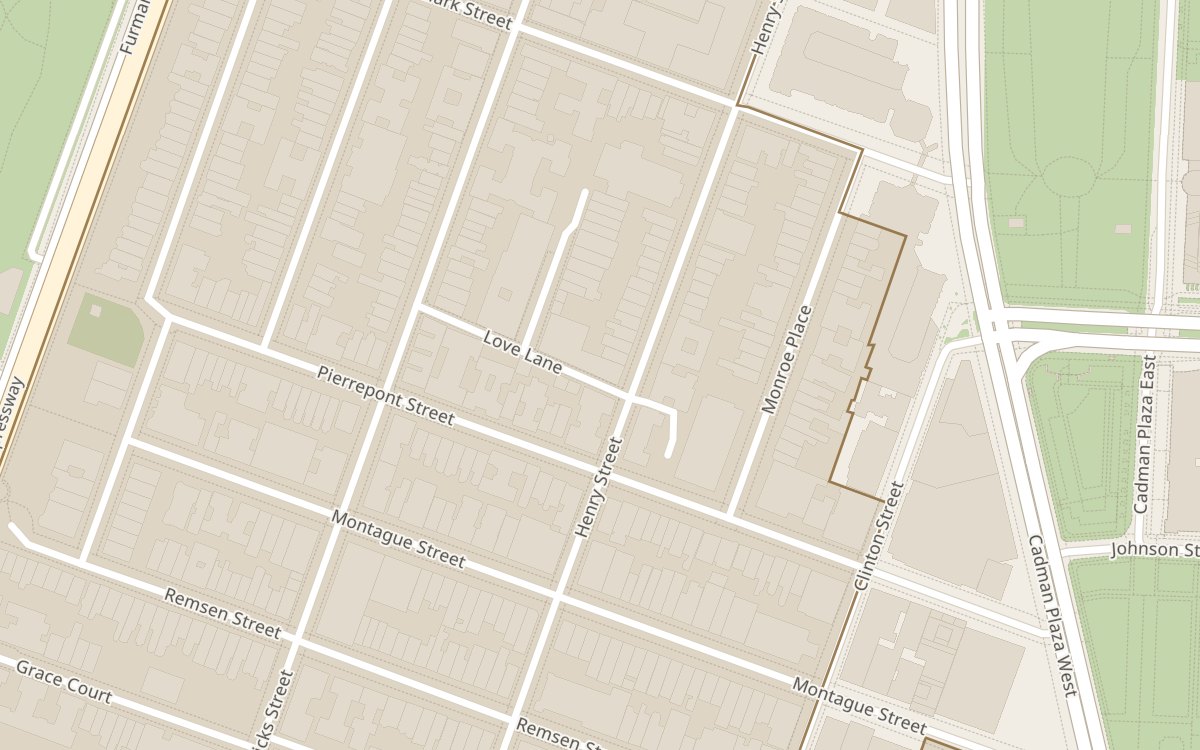
Brooklyn Heights, Brooklyn. Open The Atlas →
Map: OpenFreeMap · © OpenStreetMap contributors
In the collection
 New York № 001 The Stoop Steps above the sidewalk. A word inherited from Dutch. See The Stoop →
Sources
- Stoop Definition & Meaning — Merriam-Webster
- stoop — The American Heritage Dictionary of the English Language
- stoop (n.1) — Online Etymology Dictionary
- Dictionary of Americanisms (New York: Bartlett and Welford, 1848) — John Russell Bartlett, Boston Public Library copy via Internet Archive
- Stoopball Definition & Meaning — Merriam-Webster
- Rowhouse Manual — NYC Landmarks Preservation Commission
- Joseph B. and Josephine H. Bissell House Designation Report (LP-2340) — NYC Landmarks Preservation Commission
- Portland Brownstone Quarries, National Historic Landmark Nomination — National Park Service
- Brooklyn Heights Historic District Designation Report (LP-0099) — NYC Landmarks Preservation Commission
- Park Slope Historic District Designation Report (LP-0709) — NYC Landmarks Preservation Commission
- Park Slope Historic District Extension II Designation Report (LP-2558) — NYC Landmarks Preservation Commission
- Mount Morris Park Historic District Designation Report (LP-0452) — NYC Landmarks Preservation Commission
- Mount Morris Park Extension Approved as a New York City Historic District — NYC Landmarks Preservation Commission
- Behind 'A Great Day In Harlem': Jean Bach On Piano Jazz — NPR
- Art Kane: Harlem 1958 — Library of Congress
- Harlem 1958 photograph, also known as A Great Day in Harlem, and a modern recreation photograph — Cornell University Library, Division of Rare and Manuscript Collections
Images
- Opening photograph: Beyond My Ken, CC BY-SA 4.0, via Wikimedia Commons
- Two flights of reddish stone steps with wrought-iron railings leading up to a front door of a brick row house.: Naked Pictures of Bea Arthur (Wikis Take Manhattan), CC BY-SA 3.0, via Wikimedia Commons
- A black-and-white photograph of adults and children on the steps of a brick house with iron railings.: Berenice Abbott (New York Public Library), Public domain, via Wikimedia Commons


