New York · Journal
Why New York Buildings Have Fire Escapes
How tenement fire laws put iron fire escapes on New York buildings, how the balconies and drop ladders work, who keeps them clear, and where to see old ones.

The iron balconies and stairs on the fronts of old New York buildings are there because the law put them there. Tenement fire laws began requiring outside escapes in the 1860s, and the city’s 1968 Building Code stopped allowing them on new construction. The city’s archivists describe what remains as “still evident on thousands of pre-1968 buildings.”
What a fire escape is
A fire escape is a stack of open iron balconies, one at each floor, joined by stairs and anchored through the wall. New York’s Multiple Dwelling Law says every fire escape “shall be constructed of open balconies and stairways of iron or stone capable of sustaining a load of at least eighty pounds per square foot” (390 kg per square meter). The same law bars cast iron and reused old material from new fire escapes.

You reach it through a window. The law requires access from a living room or private hall in each apartment, not from a stair hall window. It also says access “shall not be obstructed by sinks or kitchen fixtures or in any other way.”
How it works
The balconies are platforms of iron slats. The Tenement House Act of 1901 called for wrought iron or steel slats one and a half inches by three-eighths of an inch (3.8 × 1 cm), set no more than one and a quarter inches (3.2 cm) apart, with railings at least two feet nine inches (84 cm) high. The stairs between balconies could be no steeper than sixty degrees.
The bottom is the part people notice. State law says any part of a fire escape over a sidewalk must be at least ten feet (3 m) above it, and the lowest balcony may be no more than sixteen feet (4.9 m) above a safe landing place. From that balcony hangs a drop ladder fifteen inches (38 cm) wide. Unless it is counterbalanced, it rides in guides so it can be lowered easily. The city’s fire code names both kinds: “a drop ladder that is lowered vertically to the ground, or a counterbalanced stair ladder which swings to the ground.”
At the top, a stair or a “gooseneck” ladder leads to the roof. Fire escapes on the street front are exempt from that rule.
From ladders to stairs
In 1860, after a deadly tenement fire, New York State authorized the city to make laws protecting residents of tenements housing more than eight families, according to the city’s Department of Records. Early escapes included tubes that people jumped through, something like the emergency slides on airplanes.
An 1862 act let building inspectors require fire escapes on existing buildings, not only new ones. The Buildings Department’s annual report counted 556 buildings ordered to install them, and said that “the owners in 386 cases have cheerfully complied.” The report also praised two escape designs, one invented by J. W. Mackenzie and one by a Mr. Shute. The Tenement House Act of 1867 required fire escapes on all non-fireproof tenements.
Many early escapes used ladders. At 97 Orchard Street, a tenement built in 1863–64 by its owner, Lucas Glockner, the front fire escape had iron balconies connected by vertical ladders instead of stairs. The National Park Service’s landmark nomination says reformers considered that type unsafe because children and older people would have trouble using it.
The Tenement House Act of 1901, which became law on April 12, 1901, settled the design. It came out of a campaign led by the reformer Lawrence Veiller and the Charity Organization Society. Veiller was the first secretary of the state Tenement House Commission, which Governor Theodore Roosevelt appointed in 1900. Fire escapes on new tenements “shall consist of outside open iron balconies and stairways.” Every part got at least two coats of paint, one in the shop and one after erection. Each balcony carried a plate in raised letters: “Any one placing any encumbrance on this balcony will be fined ten dollars.” On existing tenements, wooden balconies and wooden outside stairs no longer counted as part of a lawful fire escape. Today the state’s Multiple Dwelling Law calls a “wire, chain cable, vertical ladder or rope fire-escape” an unlawful means of egress.
Any one placing any encumbrance on this balcony will be fined ten dollars.
The people on the balconies
Tenants used the balconies as extra rooms. A photograph Jacob Riis took around 1890, now in the Museum of the City of New York, is titled “Typical Tenement Fire escape, serving as an extension of the ‘flat’ — Allen Street.” In 1897 Buildings Commissioner Stevenson Constable wrote to Mayor William L. Strong about people falling from fire escapes that were being put to other uses. He enclosed blueprints for safer designs.
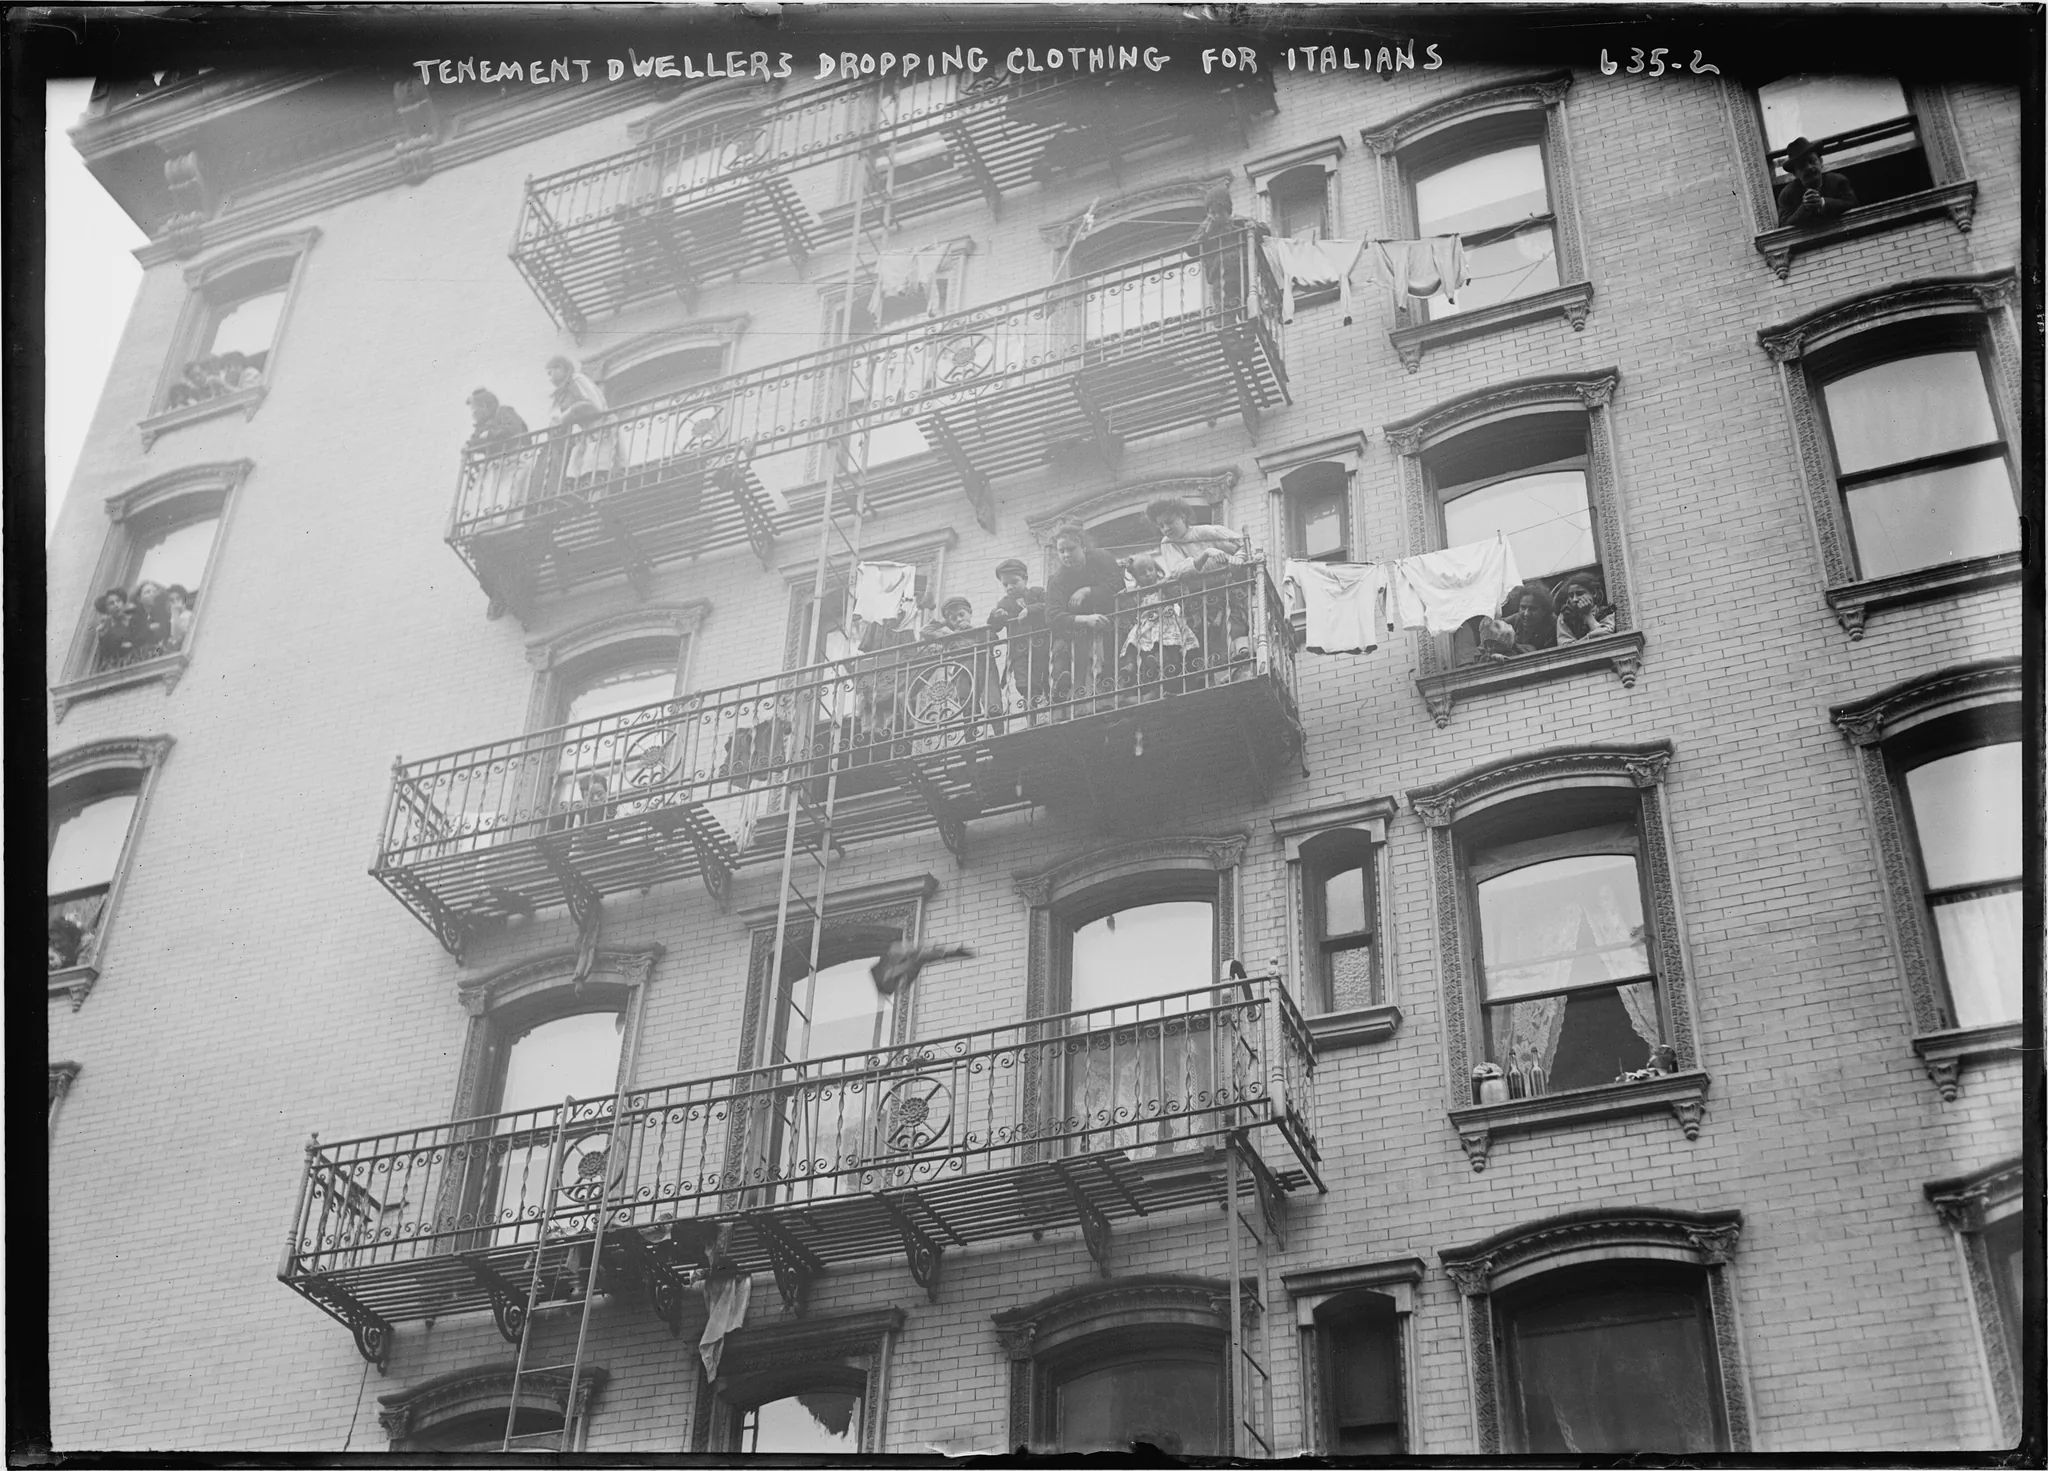
Blocked escapes cost lives. At about 3:45 a.m. on March 14, 1905, a fire started in a basement store at 105 Allen Street. The Tenement Museum’s account says the fire escapes were boarded up and blocked with garbage and debris, and the door to the roof was locked from the outside. One entire family died in its apartment.
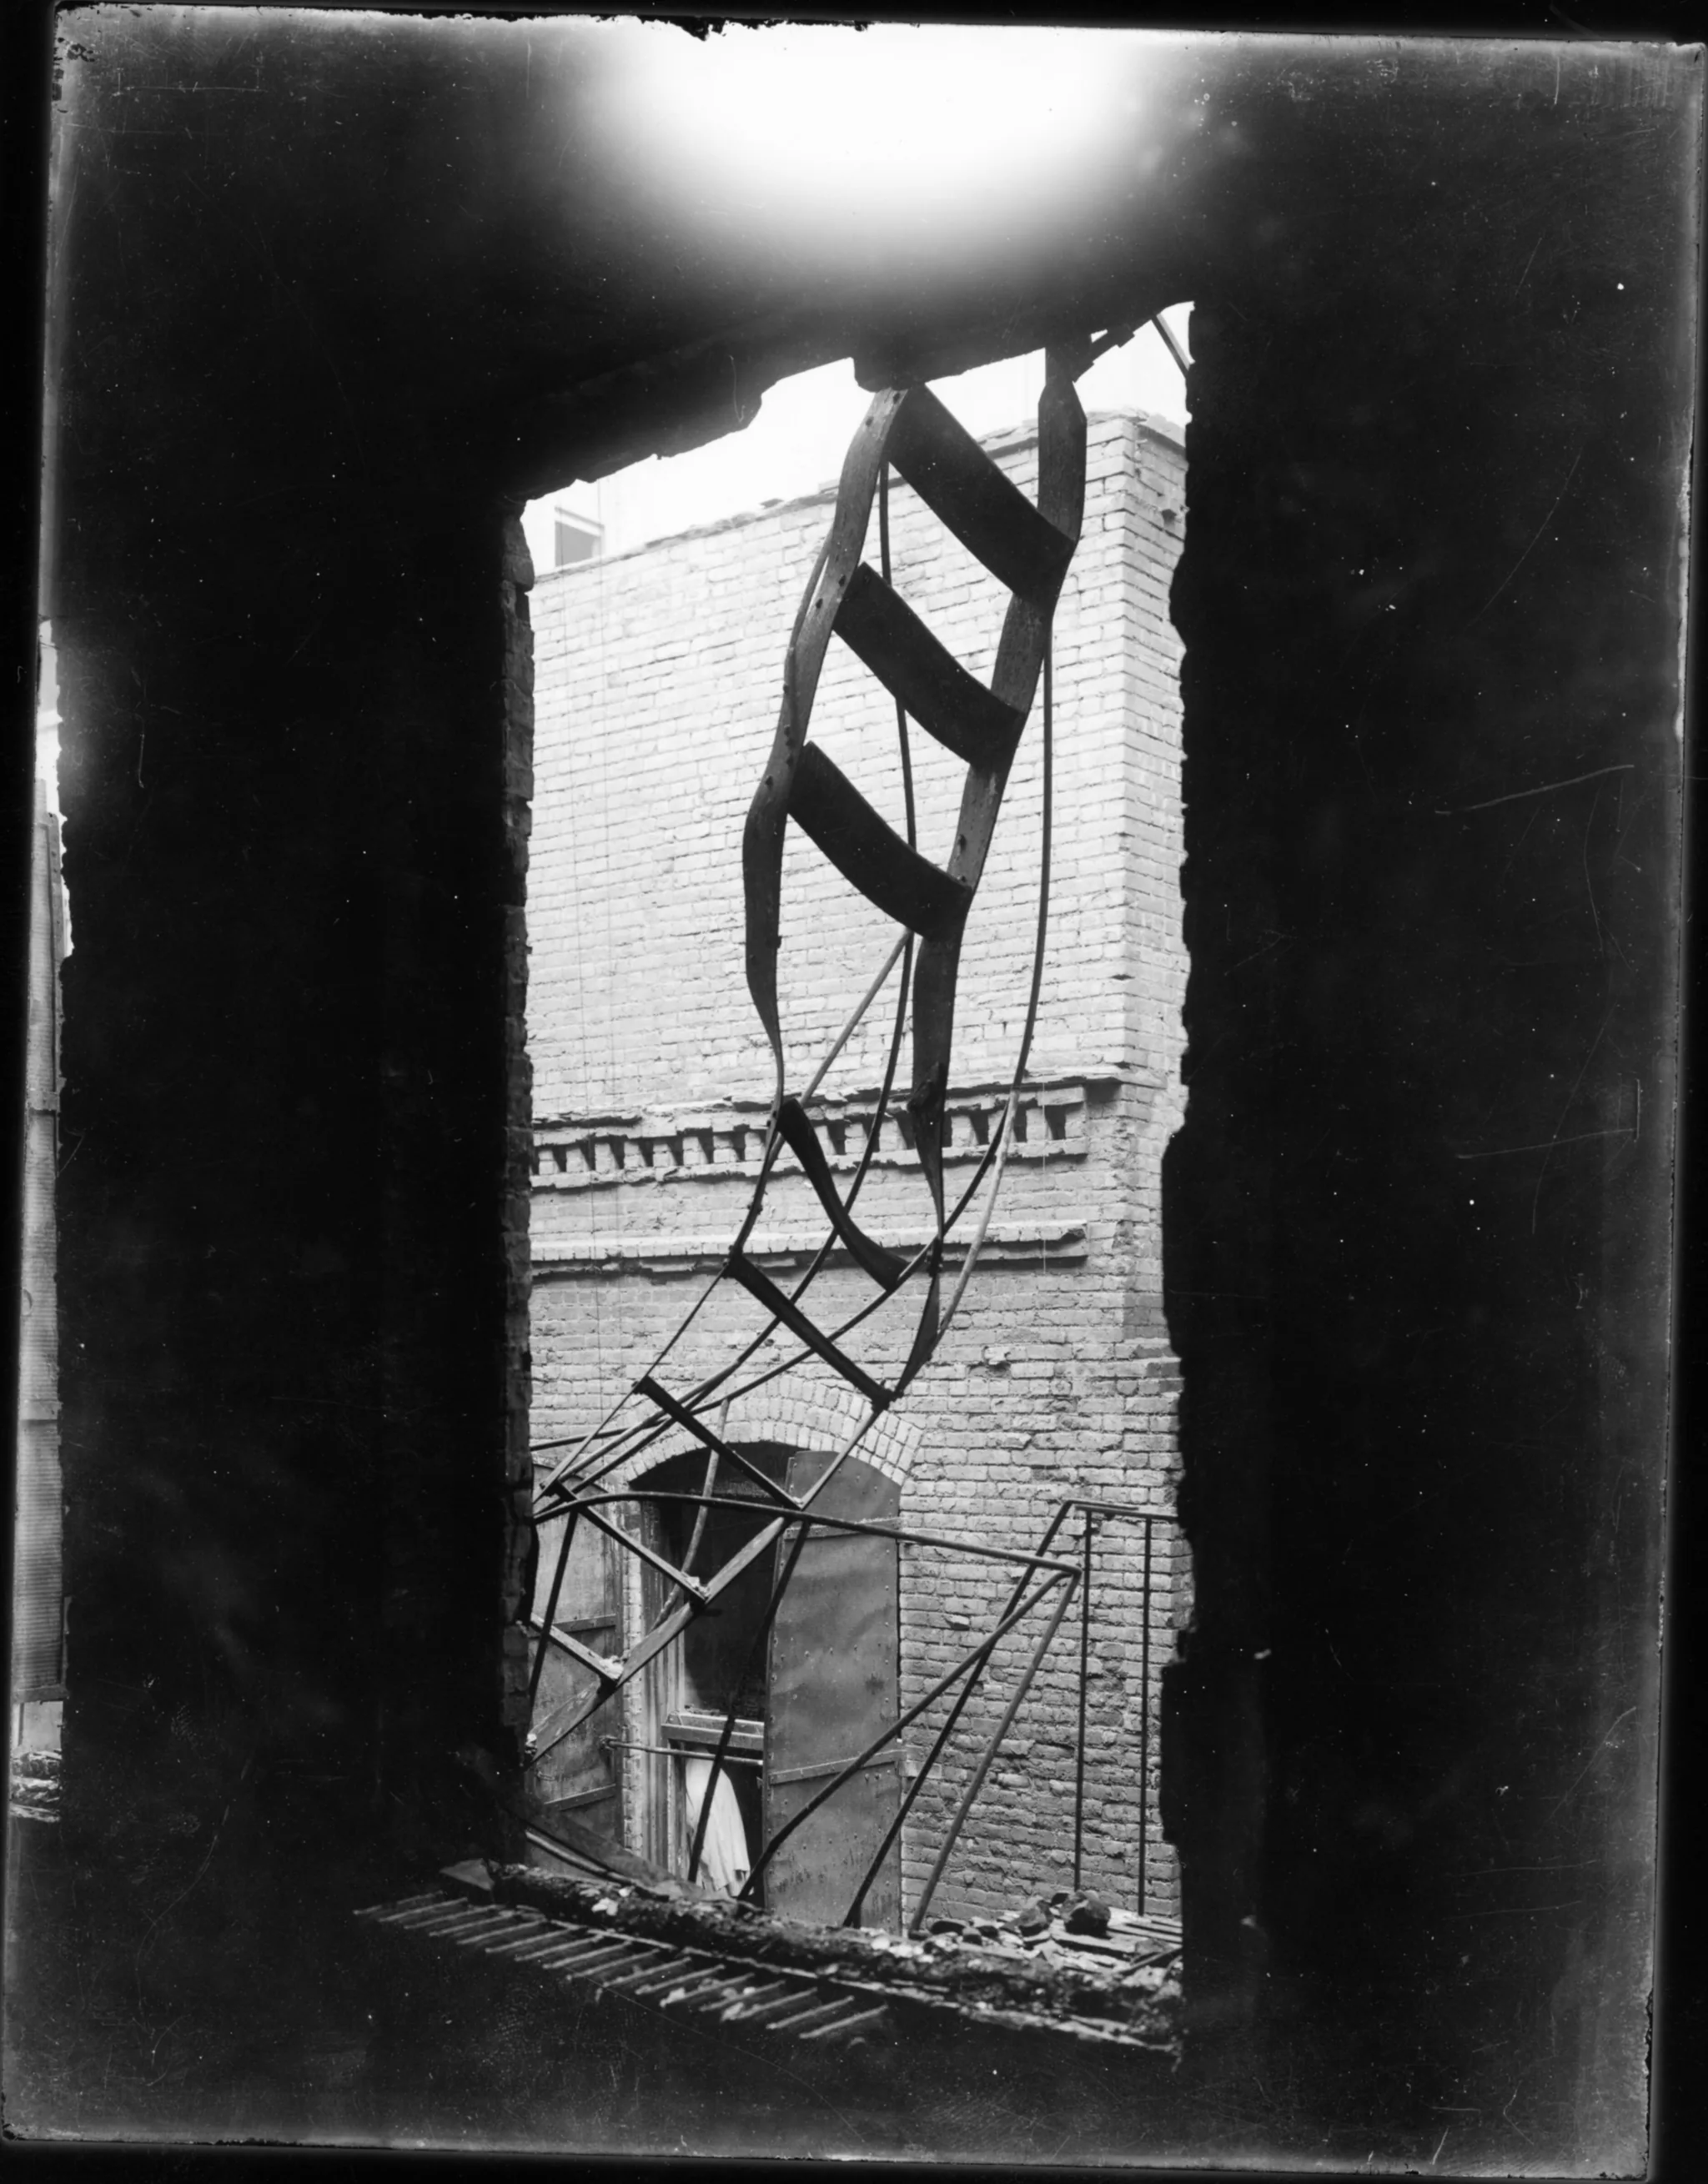
On March 25, 1911, fire broke out at the Triangle Waist Company in the Asch Building at Washington Place and Greene Street. The Landmarks Preservation Commission’s report says the drop ladder on its seventeen-inch-wide (43 cm) courtyard fire escape had never been installed. As workers crowded onto it, the heat and their weight made it buckle and collapse. The fire killed 146 workers. New state laws followed, with strict requirements for fire escapes and exits in factories, and the city’s building code was revised in 1915–16.
The owner's duty
The building owner. State law requires a fire escape made of material that rusts to be painted with two or more coats “in contrasting colors,” and repainted with two more coats when it gets rusty. The city’s fire code requires fire escapes, and the way to them, to be kept “free from obstructions,” with all moving parts in good working order. It bars an air conditioner in the window that leads to a fire escape unless another window in the room gives access. It also says the ladder may not be blocked by awnings, furniture, space heaters or parked cars.
On buildings taller than six stories, fire escapes are part of the city’s facade inspections. The Department of Buildings’ rule lists fire escapes among the “appurtenances” that a qualified exterior wall inspector must examine, and reports are filed on a five-year cycle.
The 1968 Building Code, which took effect on December 6, 1968, stated: “Fire escapes shall not be permitted on new construction,” with an exception for group homes. The Department of Records notes that the code turned to sprinklers and interior stairways instead.
Where to see them
These are documented by the National Park Service and the Landmarks Preservation Commission:
- 97 Orchard Street, the Tenement Museum. Home to an estimated 7,000 people from more than 20 nations until 1935. The Park Service’s nomination recorded a rear fire escape with vertical ladders, and “party-wall balconies” that let tenants escape into the apartment next door at 99 Orchard Street.
- 101 Avenue A. A four-story tenement of 1879–80 by William Jose, listed with an “elaborate original fire escape.”
- 529 Broome Street. A six-story tenement of 1907 by Charles Straub, whose “decorative scroll fire escapes were installed at time of construction.”
- 65 East 2nd Street. A row house of about 1834 with a “basket-style iron fire escape.”
- Brown Building, 23–29 Washington Place. The former Asch Building, a city landmark since 2003. After the Triangle fire, a new fire escape was built across the full width of its light court.
The song
The Fire Escape
Alt-R&B · boom-bap · 2:30
On the map
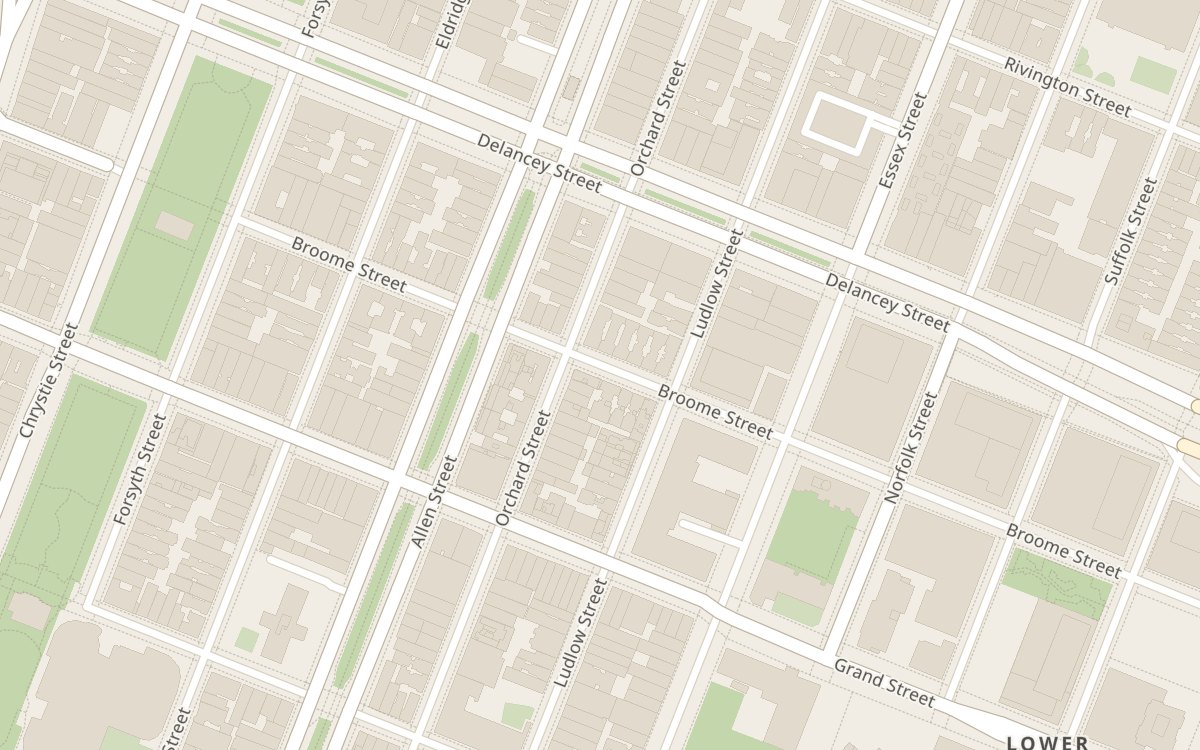
Orchard Street, Lower East Side, Manhattan. Open The Atlas →
Map: OpenFreeMap · © OpenStreetMap contributors
In the collection
 New York № 001 The Fire Escape Iron stairs on the front. The law put them there. See The Fire Escape →
Sources
- Building Escapes — NYC Department of Records & Information Services
- Tenement Building at 97 Orchard Street, National Historic Landmark Nomination — National Park Service
- Lower East Side Tenement Museum — National Park Service
- Sullivan-Thompson Historic District Designation Report (2016) — NYC Landmarks Preservation Commission
- East Village/Lower East Side Historic District Designation Report (2012) — NYC Landmarks Preservation Commission
- Brown Building (originally Asch Building), LP-2128 (2003) — NYC Landmarks Preservation Commission
- The Tenement House Law of the City of New York, Chapter 334, Laws of 1901 — text of the Act (Internet Archive)
- Multiple Dwelling Law § 53, Fire-escapes — New York State Senate
- 1 RCNY § 15-10, Fire-Escapes, Fire Stairs and Fire Towers — NYC Department of Buildings
- Building Code of the City of New York (1968), Title 27, Subchapter 6: Means of Egress — NYC Department of Buildings
- The Building Code of the City of New York, Preface — NYC Department of Buildings
- New York City Fire Code, Chapter 10: Means of Egress — FDNY
- 1 RCNY § 103-04, Periodic Inspection of Exterior Walls and Appurtenances of Buildings — NYC Department of Buildings
- FIRE! — Remembering the 1911 Triangle Factory Fire, Kheel Center, Cornell University ILR School
- Lives Gone in a Puff of Smoke — Tenement Museum
- Typical Tenement Fire escape, serving as an extension of the "flat" -- Allen Street — Museum of the City of New York
Images
- Opening photograph: Carol M. Highsmith, Library of Congress, Public domain, via Wikimedia Commons
- Tenement residents standing on iron balconies and leaning from windows on the front of a brick building.: Bain News Service, Public domain, via Wikimedia Commons
- A twisted iron fire escape ladder seen through a burned-out window opening above a brick wall.: Franklin D. Roosevelt Library (National Archives), Public domain, via Wikimedia Commons

