New York · Journal
The Chrysler Building Crown: Seven Arches and a Spire Raised in 90 Minutes
The Chrysler Building's crown is seven stainless-steel arches under a spire that was assembled in secret and raised in about 90 minutes in 1929.

The top of the Chrysler Building is a crown of seven stainless-steel arches set with triangular windows, with a spire above them. The spire was assembled inside the building and raised into place in the fall of 1929, in about 90 minutes. It brought the tower to 1,046 feet (319 m), and until 1931 no building in the world stood higher.
The crown
The Chrysler Building stands at 405 Lexington Avenue, on the northeast corner of 42nd Street. It rises 77 stories and was built from 1928 to 1930 to the design of the architect William Van Alen. The Landmarks Preservation Commission’s 1978 designation report describes the top as a series of steel “arches set with triangular windows which form the dome of the building.” The Skyscraper Museum counts them as “seven scalloped domes.” A 2005 essay in The New York Times describes “seven radiating arches outlined with zigzag patterns,” and notes that the zigzags also mask the triangular windows.
Van Alen’s own description, published in 1930 and reprinted in the building’s National Register nomination, is shorter: “The top of the tower, rising in a series of arches, has spoke-like radials.”
Below the crown, the ornament comes from the car business. Steel eagle heads sit at a setback just under the arches. Lower on the tower, Chrysler radiator caps about 15 feet (4.6 m) across mark the corners, and a brick frieze of racing cars carries polished steel hubcaps.
Nirosta steel
The crown is clad in Nirosta, a rust-resistant chromium-nickel steel made to a formula from the German firm Krupp. The Landmarks Commission says it was manufactured in the United States for the first time for this building. Christopher Gray, writing in The New York Times in 1995, gave the mix as about 18 percent chromium and 8 percent nickel. He also quoted Walter Chrysler’s brochure for the building: with this steel, “maintenance expense is eliminated.”
Maintenance expense is eliminated.
The sheets were shaped at the building. Because the dome curves, measurements had to be checked in the field, and the Skyscraper Museum says most of the metalwork was done in shops on the 67th and 75th floors. The work was done by hand. Gray wrote that the metal is “generally soldered or crimped,” and that the broad surfaces, stamped on site, are “wavy and bumpy.”
Inside, the top is mostly open. Gray reported that the section just below the spire has no occupants and only intermittent flooring, and that only a few of the triangular openings have glass. A Times reporter who climbed to the 75th floor in 2005 found it open to the sky, “like a bell tower.”
The spire
The project began as an office tower for William H. Reynolds, a real estate developer and former state senator, who hired Van Alen in 1927. Walter P. Chrysler took over the lease and the project in October 1928, and work began on October 15. The steel frame was complete by the end of September 1929.
Van Alen’s former partner, H. Craig Severance, was building the Bank of Manhattan tower at 40 Wall Street at the same time, and aiming for the same height record. Van Alen’s answer was the spire. In the October 1930 issue of Architectural Forum he gave its size as 185 feet (56.4 m) high and 8 feet (2.4 m) square at the base, weighing 27 tons (24.5 tonnes). It could not be hoisted whole from the ground. “Besides,” he wrote, “it would be more spectacular, for publicity value, to have this cloud-piercing needle appear unexpectedly.”
So the spire came to the building in five sections and was put together inside it. The Landmarks Commission says it was assembled in secret at the 65th floor, and Gray places the work inside the square fire-tower shaft at the center of the building. A 20-ton (18-tonne) derrick raised the spire into position through that shaft, and it was riveted in place. The Commission puts the whole operation at about 90 minutes. The Skyscraper Museum gives the same figure, and Smithsonian magazine says it took less than two hours.
- The spire
- 185 ft (56.4 m) high, 8 ft (2.4 m) square at the base, 27 tons (24.5 t), in five sections.
- The lift
- Assembled in secret at the 65th floor, raised through the central shaft by a derrick in about 90 minutes, fall 1929.
- The tower
- 1,046 ft (319 m). No building in the world stood higher until 1931.
The Empire State Building passed it in 1931.
The people behind it
Walter Percy Chrysler (1875–1940) worked his way up through the railroad business and Buick to head the Chrysler Corporation. The building was his personal project, and no corporate funds went into it. In his autobiography he said he built it so that his sons would have something to be responsible for.
William Van Alen (1882–1954) was born in Williamsburg, Brooklyn, studied at night at Pratt Institute and won the Paris Prize in 1908. In 1930 the architect and critic Kenneth Murchison called him “the Ziegfeld of his profession.” Van Alen never signed a contract with Chrysler. When the building was finished he asked for 6 percent of its $14 million cost, was refused, and sued. He got his money. Neal Bascomb, writing in The Times in 2005, says the lawsuit, the bad reviews and the Depression ended his career.
The Ziegfeld of his profession.
The builder was Fred T. Ley & Company. The land under the tower belongs to Cooper Union, the college. Reynolds had leased it from Cooper Union in 1921, and Smithsonian magazine reported in 2025 that the college still owns it.
Keeping the steel bright has taken work. In 1995 the building’s metalwork was cleaned with a light cleaning agent by the contractors Nicholson & Galloway, who also repaired original joints, in a renovation designed by Hoffmann Architects. A $100 million renovation followed in the late 1990s.
Where to see it
The tower stands free on about half a block, and the Landmarks Commission notes that it can be seen from all four sides. On the day the spire went up, Van Alen watched from the corner of 42nd Street and Fifth Avenue, Smithsonian reports.
Close views of the crown are hard to get. The observatory on the 71st floor was open from 1930 to 1945. Gray wrote in 1995 that it had become difficult to look at the metalwork up close.
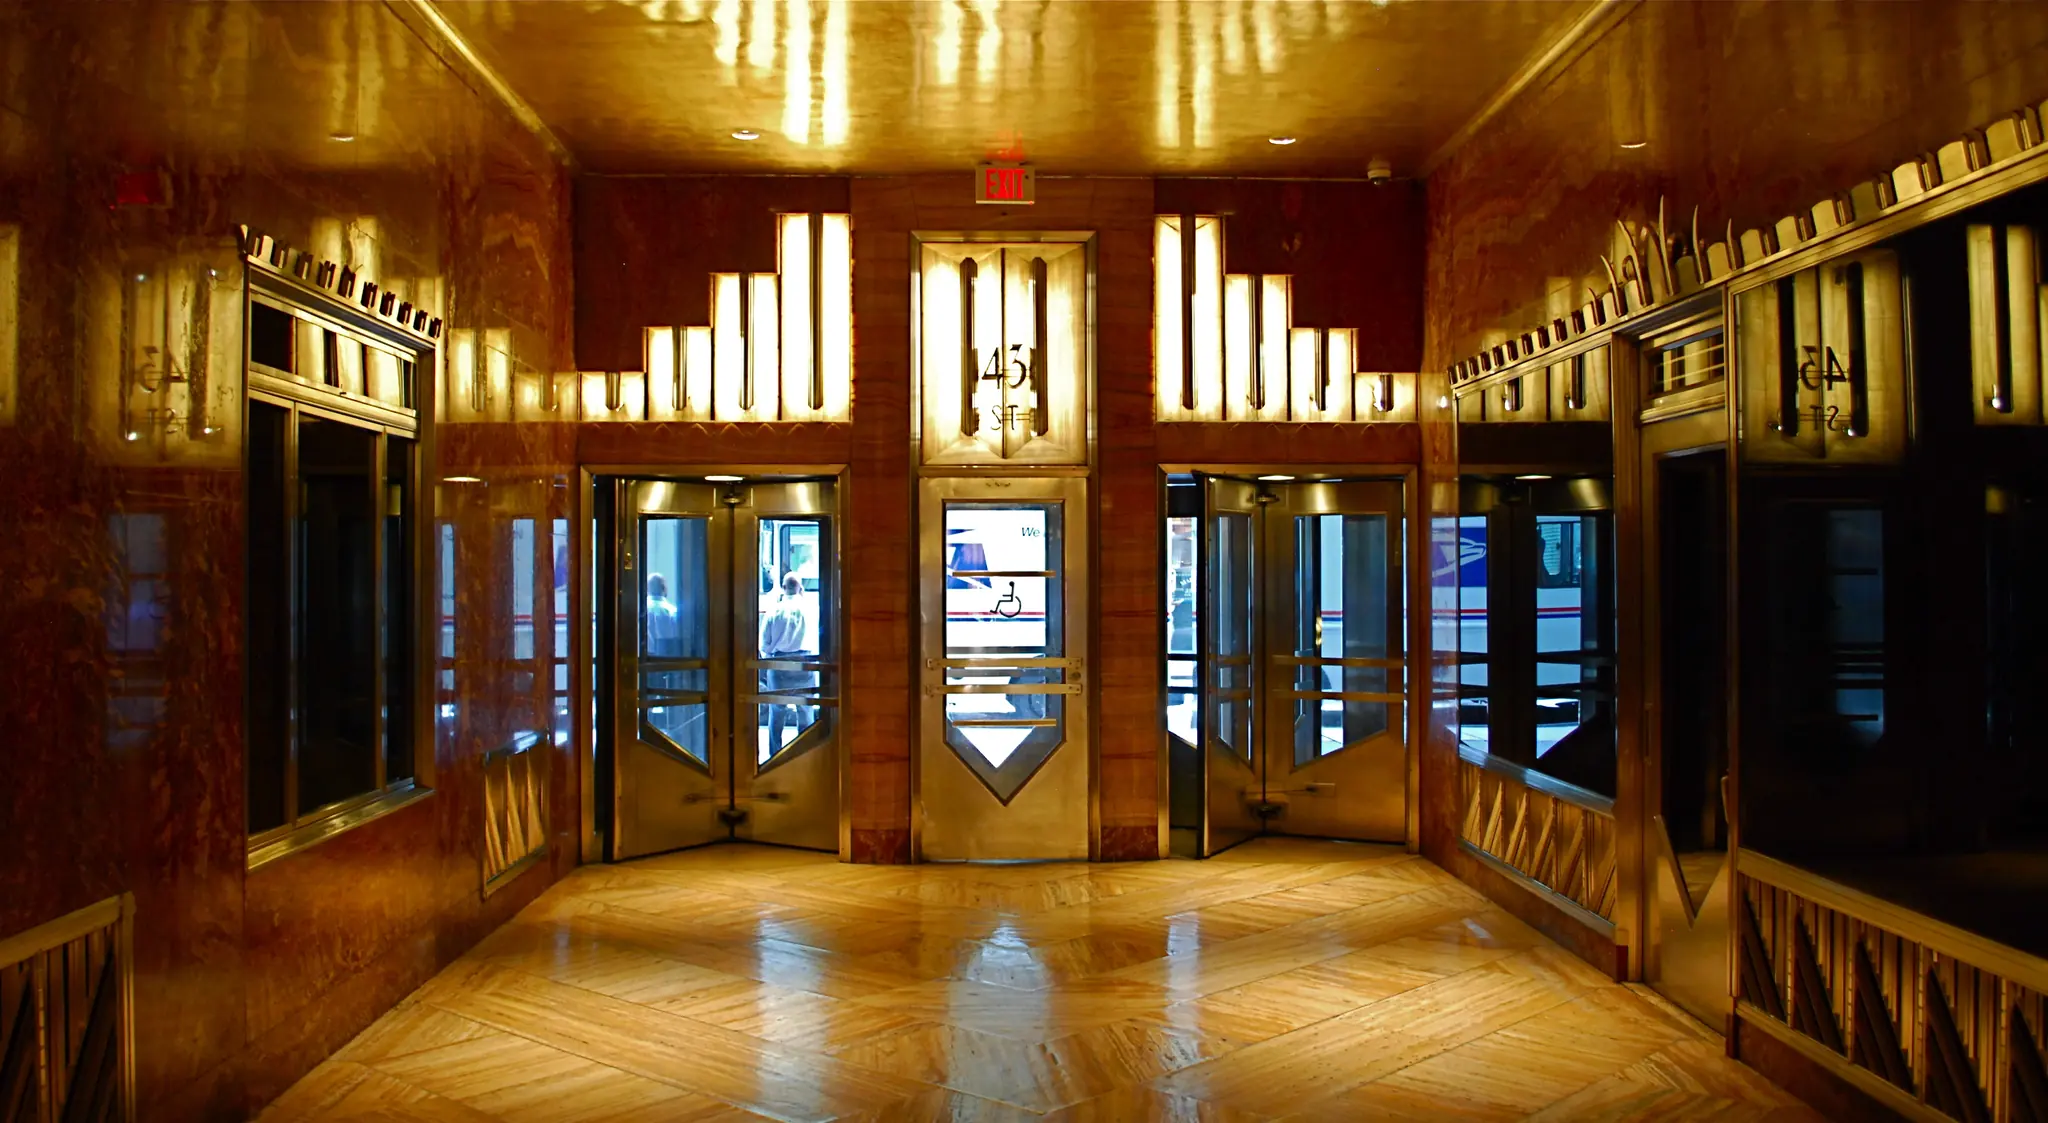
At street level, entrances on Lexington Avenue, 42nd Street and 43rd Street lead into a triangular lobby walled in red marble with onyx panels. Its ceiling mural, by Edward Trumbull, depicts the human energy and engineering behind the building, with one band given to the development of transportation. The Landmarks Commission designated the ground-floor lobby and its entrance halls an interior landmark in 1978.
In 1930 Van Alen wrote that the building could be “seen from many viewpoints for miles around by night or day.”
The song
The Crown
Heist jazz · nu-disco · 2:30
On the map
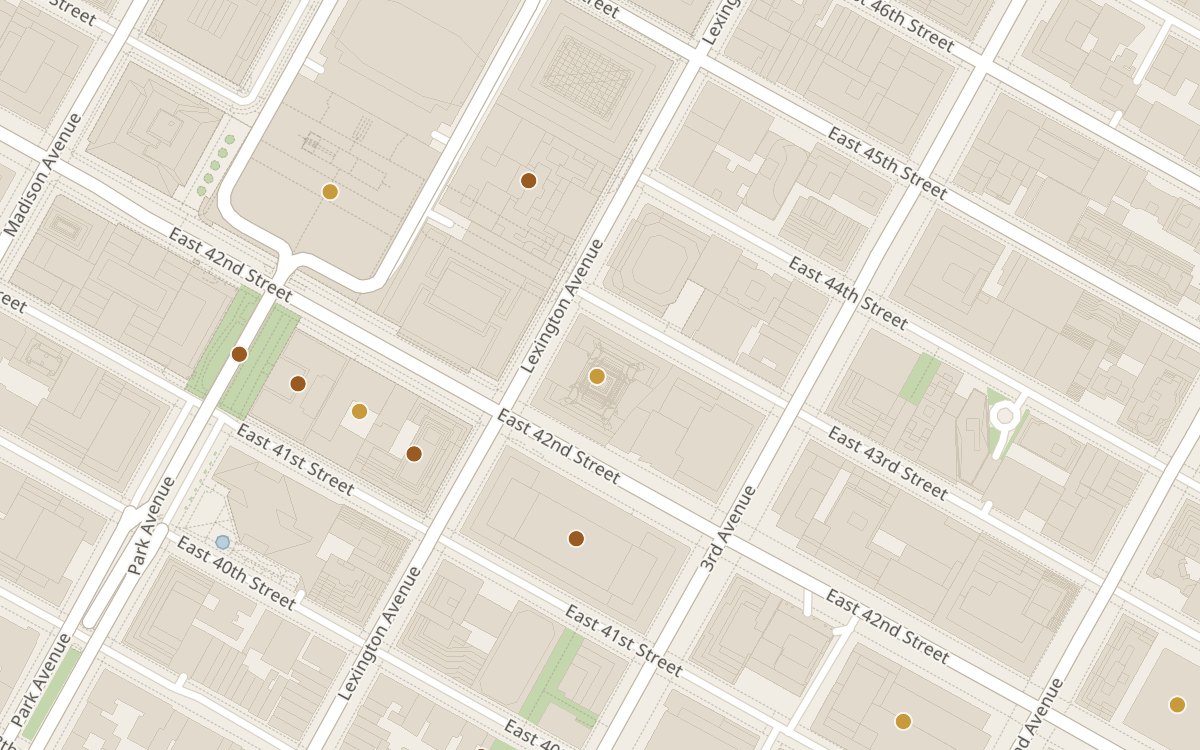
405 Lexington Avenue, Manhattan. Open The Atlas →
Map: OpenFreeMap · © OpenStreetMap contributors
In the collection
 New York № 001 The Crown Seven steel arches. A spire raised in ninety minutes. See The Crown →
Sources
- Chrysler Building, Designation Report LP-0992 (1978) — NYC Landmarks Preservation Commission
- Chrysler Building Ground Floor Interior, Designation Report LP-0996 (1978) — NYC Landmarks Preservation Commission
- Chrysler Building, National Register of Historic Places Inventory–Nomination Form (1976) — National Park Service
- Ten Tops: Chrysler Building — The Skyscraper Museum (archived copy)
- Dancing to New Rules, a Rhapsody in Chrome — The New York Times
- Streetscapes: The Chrysler Building; Skyscraper's Place in the Sun — The New York Times
- On Top of the World, Drafting, Dreaming and Drilling — The New York Times
- For the Architect, a Height Never Again to Be Scaled — The New York Times
- Streetscapes/William Van Alen; An Architect Called the 'Ziegfeld of His Profession' — The New York Times
- The Precarious History of New York's Iconic Chrysler Building — Smithsonian Magazine
- The Chrysler Building Has Towered Above New York City for Nearly a Century. Now, the Art Deco Skyscraper Is for Sale — Smithsonian Magazine
- Chrysler Building — Encyclopaedia Britannica
Images
- Opening photograph: Billie Grace Ward, CC BY 2.0 (adapted), via Wikimedia Commons
- Chrysler Building lobby: Tony Hisgett, CC BY 2.0 (adapted), via Wikimedia Commons

