New York · Journal
SoHo's Cast-Iron Buildings: What They Are and How They Were Made
How New York's cast-iron fronts were cast in sand, bolted together and painted to look like stone, who made them, and where to see them today.

Above the shop windows on Greene Street and lower Broadway, many of the columns, arches and cornices are iron, not stone. They were cast in sand molds in Manhattan foundries, bolted together on site and painted to look like marble or limestone. In SoHo, most of them went up between the 1850s and the late 1880s.
What a cast-iron front is
A cast-iron front is a building facade made of iron parts poured into molds at a foundry: columns, arches, sills, window heads and cornices. In most of these buildings only the front is iron. The Landmarks Preservation Commission’s 1973 report on SoHo found that the structure behind the facade “varied little” whether the front was iron, brick or stone. The building stood between brick party walls. Inside, cast-iron columns carried floor beams of wood or wrought iron.
A full iron facade, the report says, acted as “an independent curtain wall” with little relation to the construction behind it.

The National Park Service’s guide to architectural cast iron says it “can withstand great compression loads” but is “relatively weak in tension” and “fails under tensile loading with little prior warning.” The commission’s report adds that English engineers of the 1830s to 1850s found cast iron suited to columns and wrought iron suited to beams.
How the fronts were made
According to the 1973 report, the designer made full-size drawings of the main parts, and patterns were made from them. Molds were made in sand and the iron was cast in them. The castings were cleaned, chipped and filed, and the ends of each column were cut smooth on a facing machine. In the fitting shop the columns were bolted together, arches, sills and ornaments were added, and every surface got a coat of iron-oxide paint. Then the front was taken apart, the pieces were numbered, and they were put back together on the building site.
The Park Service guide describes the same method in use today. Molten iron at about 2,700 degrees Fahrenheit (1,480°C) is poured into molds of moist sand. The iron shrinks about an eighth of an inch per foot (3 mm per 30 cm) as it cools, so a new pattern is made slightly larger than the part it copies.
Repetition was the point. Once wood patterns were made, the guide says, any number of elements could be cast. The commission’s report calls standardization “the very essence of a cast-iron facade.” Daniel Badger’s Architectural Iron Works had its own architectural department, headed by George H. Johnson, that designed stock parts.
Paint did two jobs. Iron had to be painted against rust, and paint let an owner make iron read as stone. The iron “palazzi” of the 1850s were often painted white to imitate marble. The iron fronts of the Laing Stores, built in 1849, were painted tan, with sand mixed into the paint to give them the texture of stone. A fresh coat could also make an old front look new, and Badger listed “renovation” among the material’s selling points.
Why merchants wanted iron
Cost was one reason. Casting an ornament many times was much cheaper than carving each piece in stone. When the commission compared building costs from the 1870s and 1880s, it found little difference between iron and masonry fronts, but the iron ones carried a great deal more ornament.
Light was another. Iron allowed wide windows for stores. Badger wrote that iron gave “sufficient strength” without “the exclusion of the light.”
Fire was the third. Lower Manhattan had burned in 1835 and 1845, and James Bogardus claimed in a pamphlet that “cast-iron houses are perfectly fire-proof.” The interiors were still largely wood. The commission’s report also notes that hot cast iron can crack under the shock of cold water, so fighting the fire adds a hazard. After the Chicago fire of 1871 and the Boston fire of 1872, the material fell out of favor in theory. Yet most of SoHo’s iron facades went up in the 1870s.
Cast-iron houses are perfectly fire-proof.
The people behind the fronts
James Bogardus, born in 1800, was an inventor. He set up his foundry at Duane and Centre Streets in 1848 and patented an all-iron building in 1850. In 1849 he built the Edgar Laing Stores at Washington and Murray Streets, a corner row of four-story warehouses with two street fronts of self-supporting cast iron. The Park Service says the row went up in two months. Its facades were taken apart in 1971 to be rebuilt elsewhere, and the iron parts were stolen for scrap.
Daniel D. Badger started in Boston and moved to New York in 1846. His foundry stood on the block between 13th and 14th Streets and Avenues B and C, and his 1865 catalog listed work across the country and abroad. The commission credits Badger with popularizing iron facades and Bogardus with advancing iron as a structural frame.
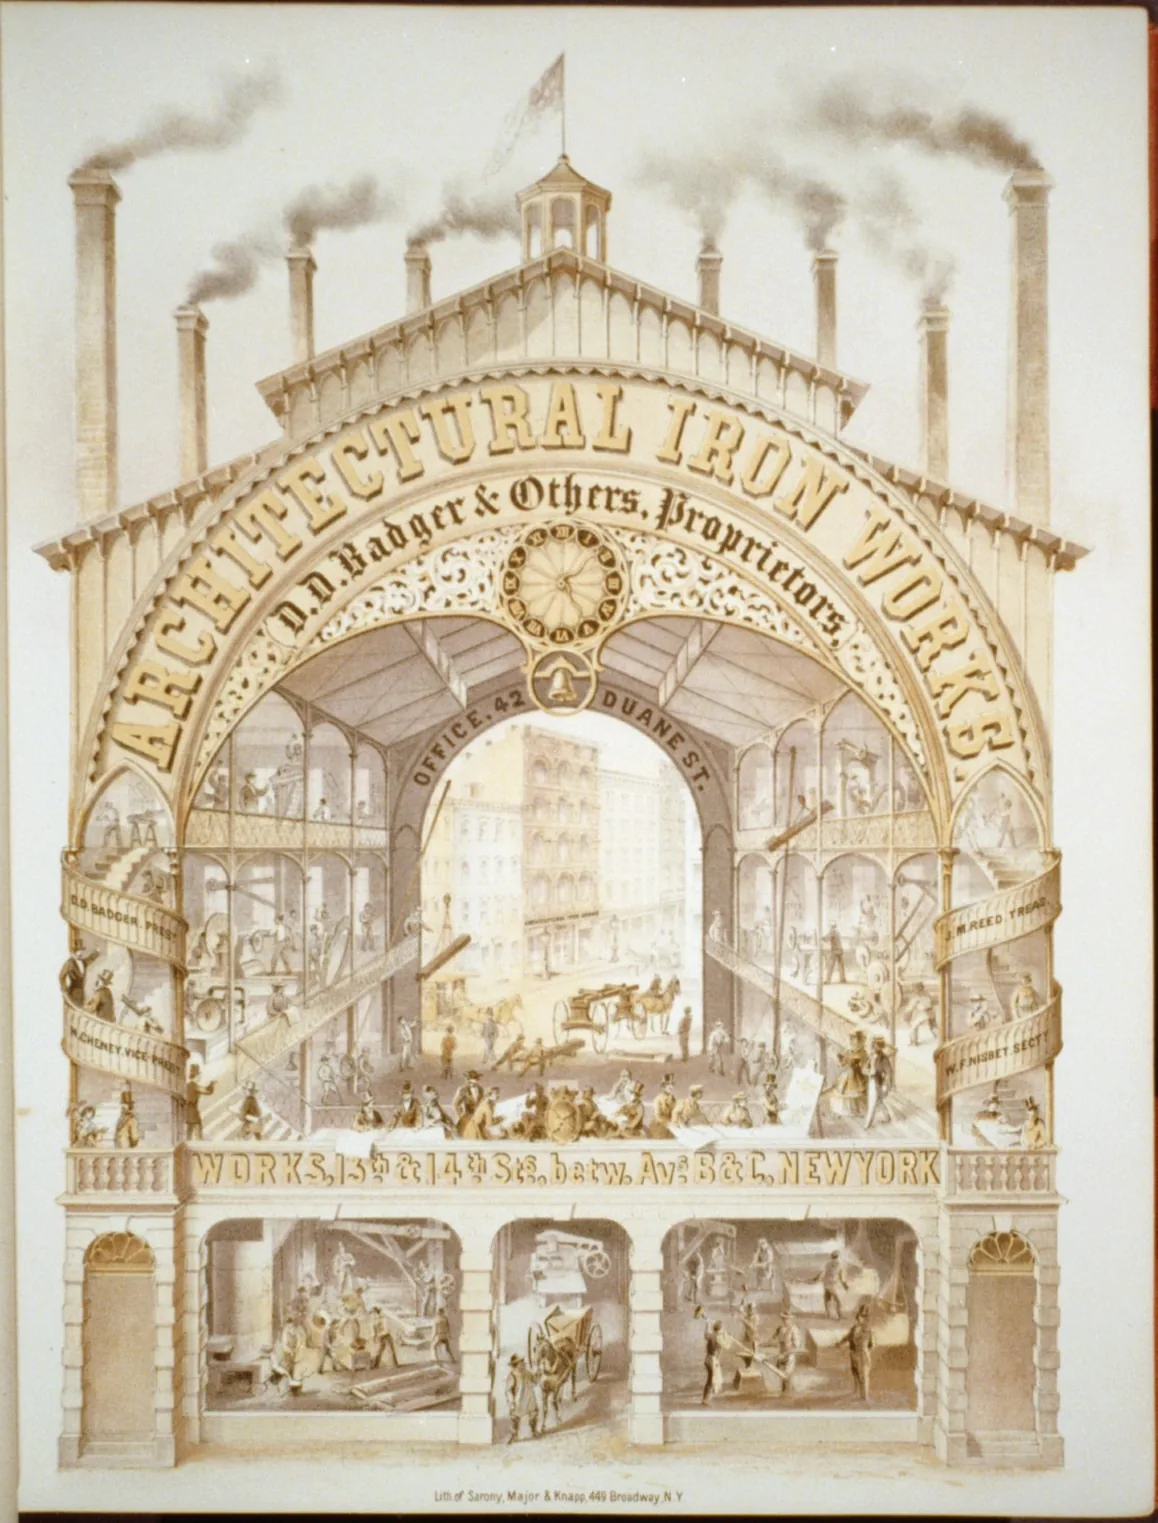
Architects worked with the foundries. Isaac F. Duckworth, Griffith Thomas and Henry Fernbach designed iron fronts on Greene and Broome Streets. In 1973 the commission wrote that Duckworth was an architect “about whom little is known.”
The buildings survived because people fought for them. By 1962 city officials had called the area a “commercial slum” with “no buildings worth saving.” A planned expressway along Broome Street would have taken scores of loft buildings. Margot Gayle founded the Friends of Cast Iron Architecture in 1970, and the group opposed the expressway. The commission designated the SoHo-Cast Iron Historic District on August 14, 1973, protecting about 500 buildings. Gayle died in 2008 at 100. She also wrote the historical overview in the Park Service’s guide to repairing cast iron.
Who keeps them standing
An iron front lasts as long as its paint. The Park Service guide says the way to preserve architectural cast iron is to keep a protective coat of paint on the metal. Rust starts quickly when iron meets moisture and air. Joints between pieces were caulked, historically with white lead paste, to keep water from rusting the iron from the inside out. A missing part can be recast, sometimes using an intact section of the original as the pattern.
The Haughwout Building’s facades were restored in the early 1990s under the architect Joseph Pell Lombardi. Missing and deteriorated parts were recast and reinstalled, and the iron was cleaned and repainted.
Where to see it
A 1991 Park Service guide counted 139 iron-fronted buildings in the SoHo-Cast Iron Historic District alone. These are documented by the Landmarks Preservation Commission:
- E. V. Haughwout Building, 488–492 Broadway at Broome Street. Completed in 1857 for Eder V. Haughwout, a merchant in cut glass, silverware, clocks and chandeliers. John P. Gaynor designed it, and the commission’s 1973 report credits the iron to Badger’s works. Its arched windows between Corinthian columns recall Sansovino’s library on the Piazzetta in Venice. It was the first store in New York with a passenger elevator designed for customers. A city landmark since November 23, 1965.
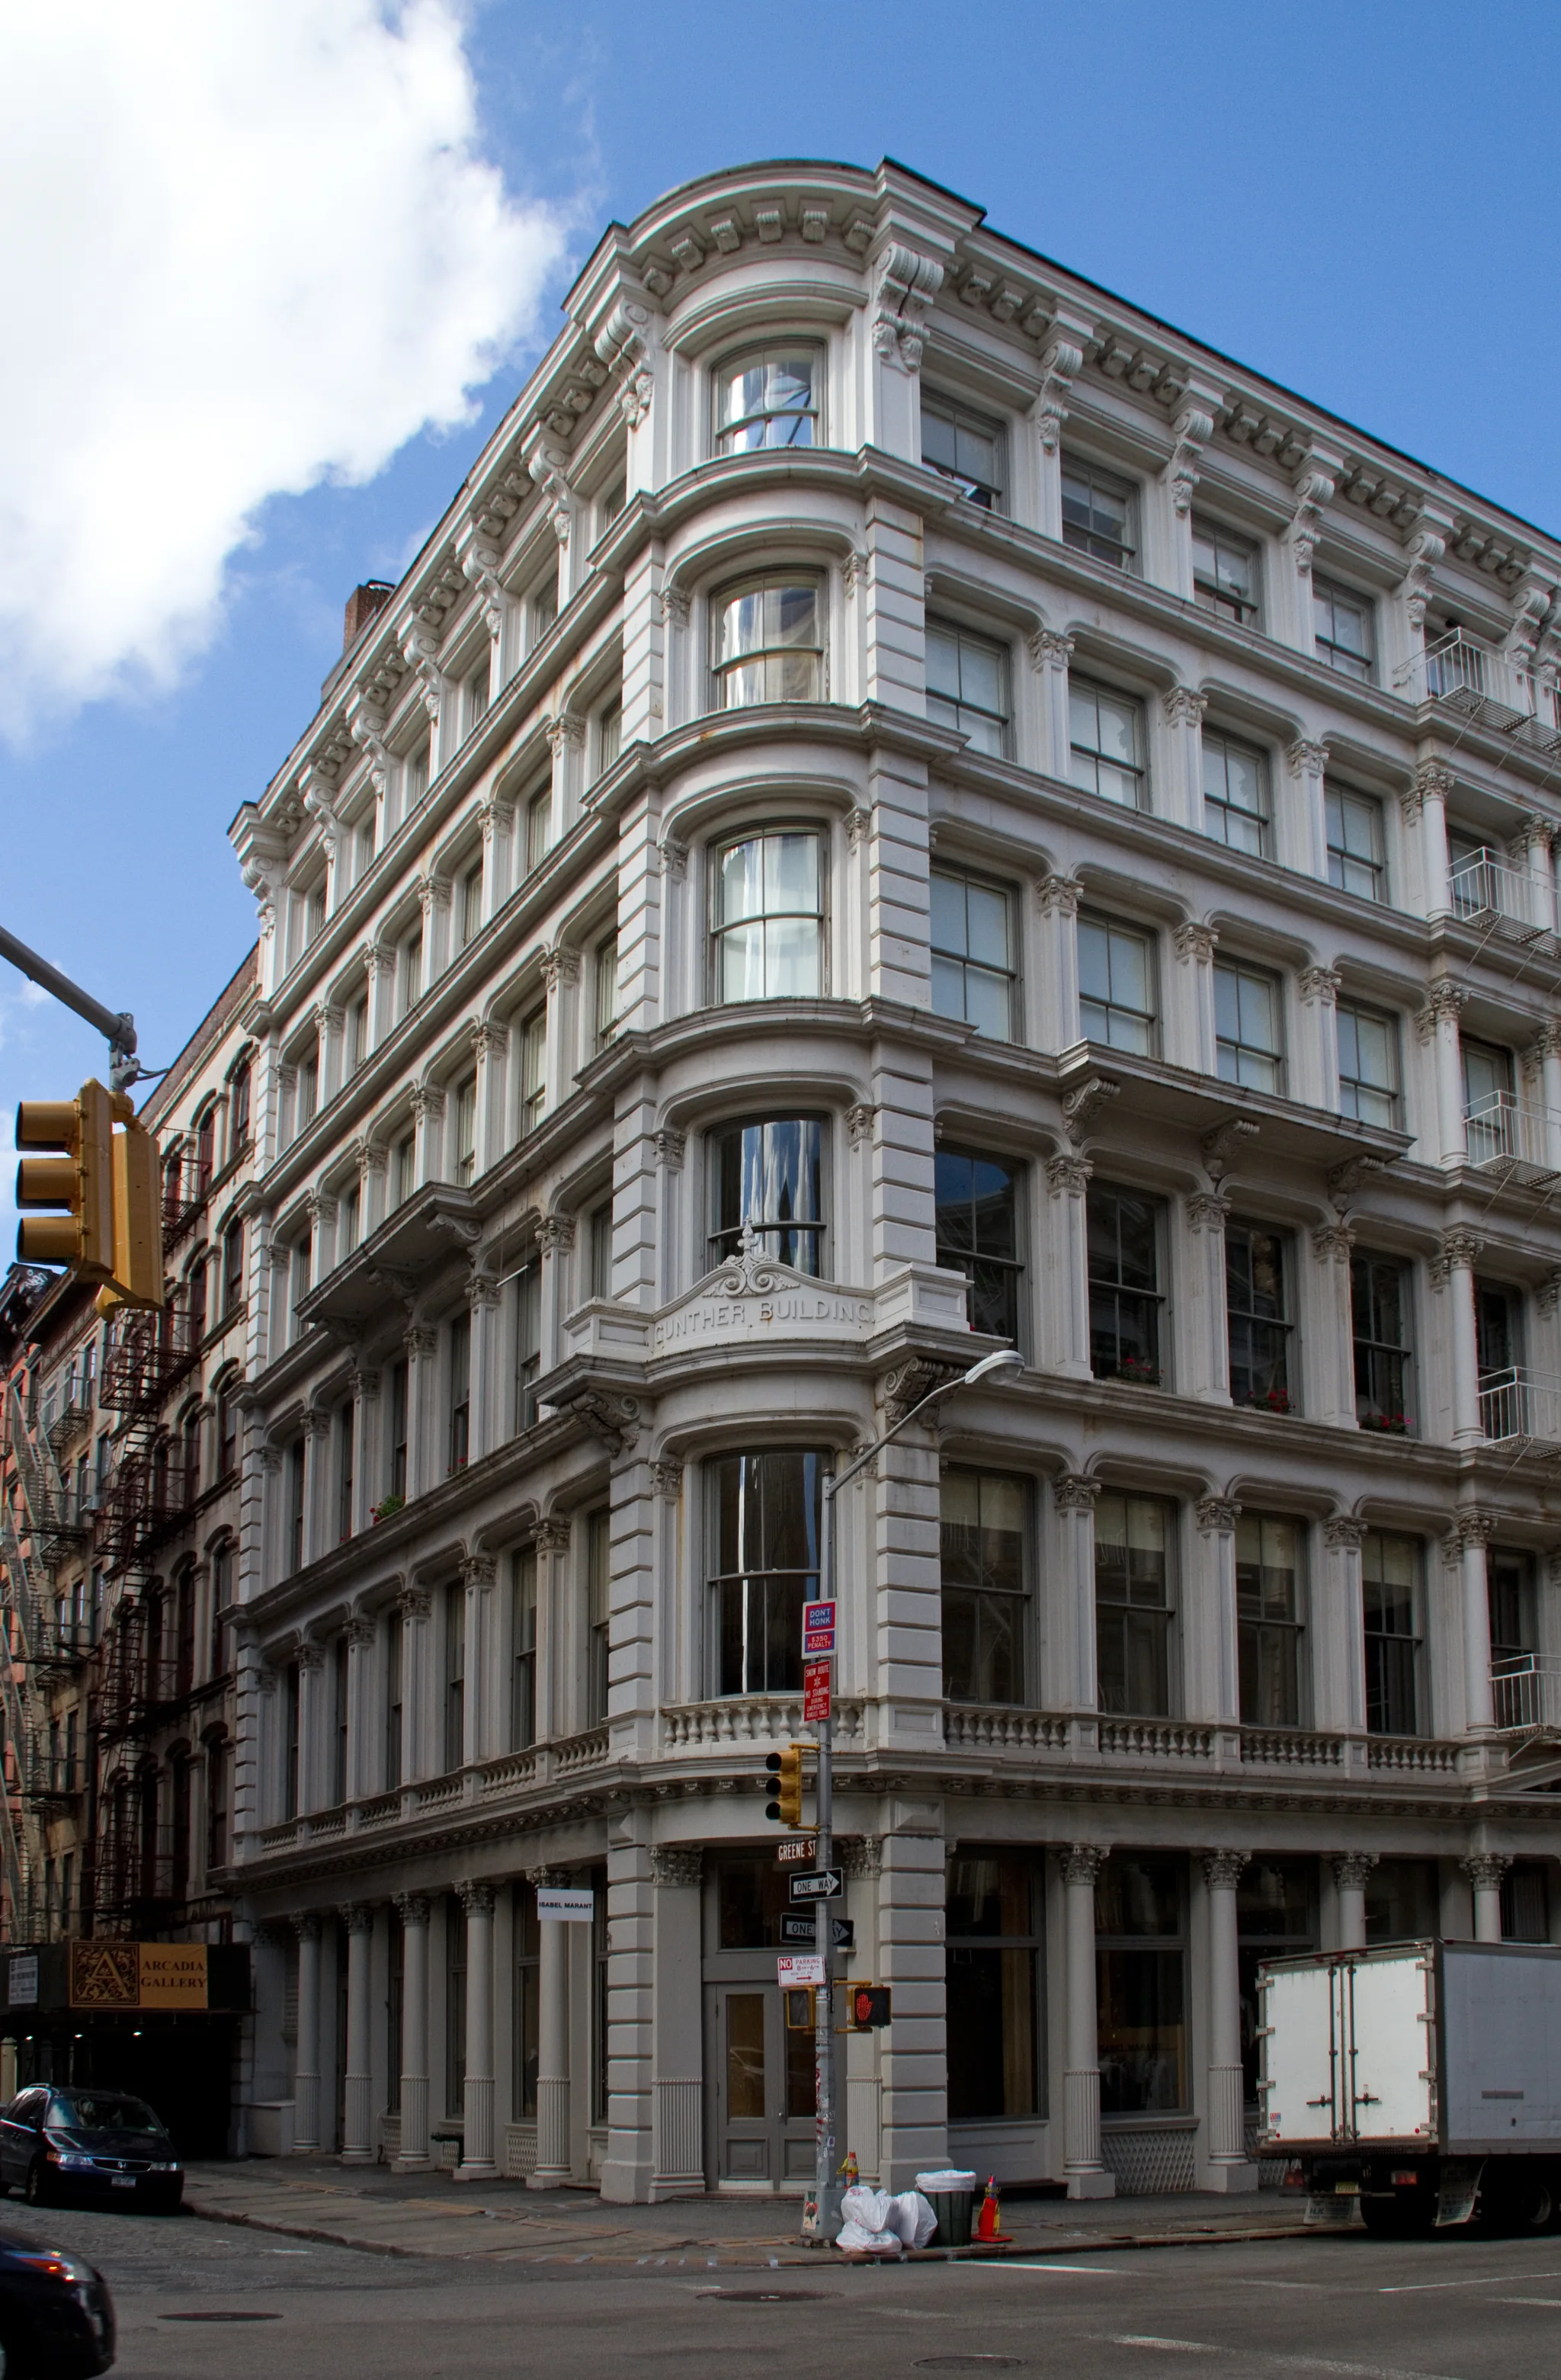
- Gunther Building, 469–475 Broome Street at Greene Street. Griffith Thomas, 1871–72, with a curved corner bay. The iron came from the Aetna Iron Works.
- 72–76 Greene Street. Isaac F. Duckworth, 1872–73, ten bays wide, known as “the king of Greene Street.”
- 28–30 Greene Street. Duckworth again, 1872–73, with projecting central bays and a mansard roof.
- 85 Leonard Street, Tribeca. Built 1860–61 and attributed to Bogardus. The commission’s 1974 report records a plaque at the base of a ground-floor column reading “James Bogardus, Originator and Constructor of Iron Buildings, New York.” A city landmark since November 26, 1974.
- 361 Broadway. W. Wheeler Smith, 1881–82, one of the last commercial palaces built in the area.
The song
Cast in Sections
Minimal electronic · analog synth · 2:45
On the map
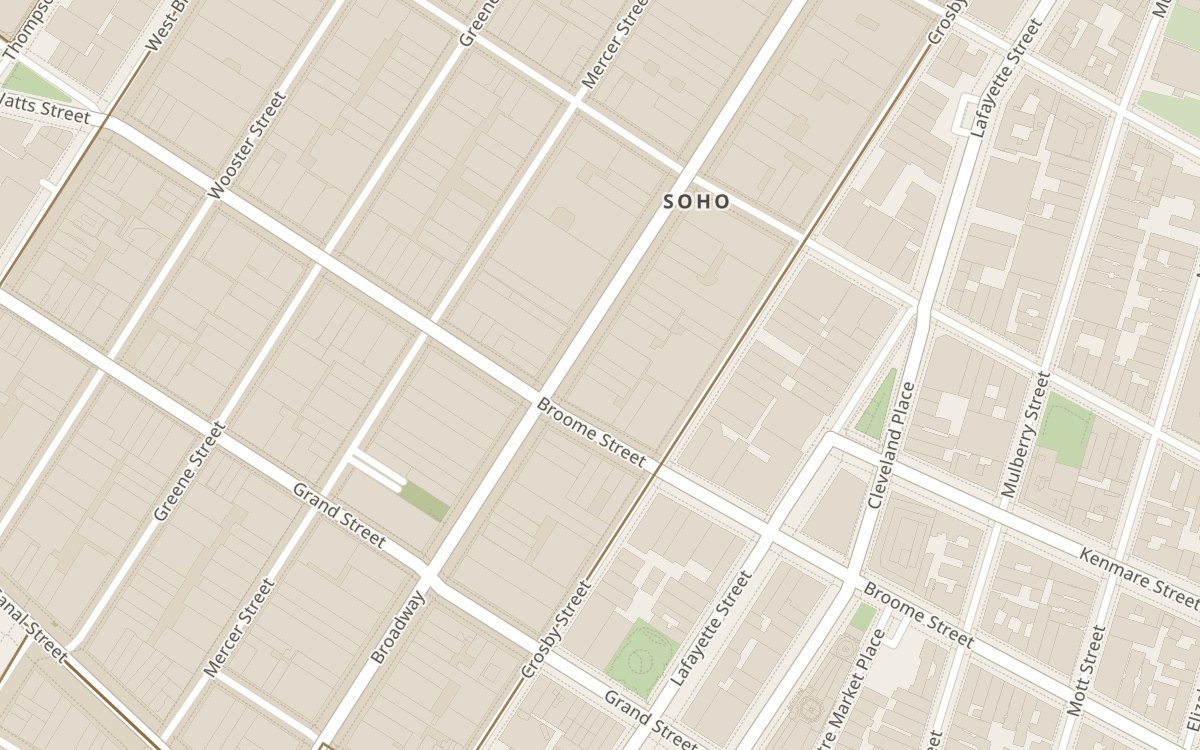
488 Broadway, at Broome Street, Manhattan. Open The Atlas →
Map: OpenFreeMap · © OpenStreetMap contributors
In the collection
 New York № 001 The Cast-Iron Front Cast in sand. Bolted together. Built into the street. See The Cast-Iron Front →
Sources
- SoHo-Cast Iron Historic District Designation Report (1973) — NYC Landmarks Preservation Commission
- E. V. Haughwout Building, LP-0017 (1965) — NYC Landmarks Preservation Commission
- 85 Leonard Street Building, LP-0877 (1974) — NYC Landmarks Preservation Commission
- No. 361 Broadway Building (James White Building), LP-1225 (1982) — NYC Landmarks Preservation Commission
- SoHo-Cast Iron Historic District Extension Designation Report (2010) — NYC Landmarks Preservation Commission
- Preservation Brief 27: The Maintenance and Repair of Architectural Cast Iron — National Park Service
- Haughwout Building — SAH Archipedia, Society of Architectural Historians and University of Virginia Press
- Guide to the Margot Gayle Papers, MS 241 — New-York Historical Society
Images
- Opening photograph: Tony Hisgett, CC BY 2.0 (adapted), via Wikimedia Commons
- Color lithograph of the Architectural Iron Works with an arched entrance showing workshops and a street scene.: Sarony, Major & Knapp (lithographers), Public domain, via Wikimedia Commons
- A cast-iron corner building with a curved corner bay, columns and cornice, seen from the street.: Tony Hisgett, CC BY 2.0, via Wikimedia Commons


